prototype 01

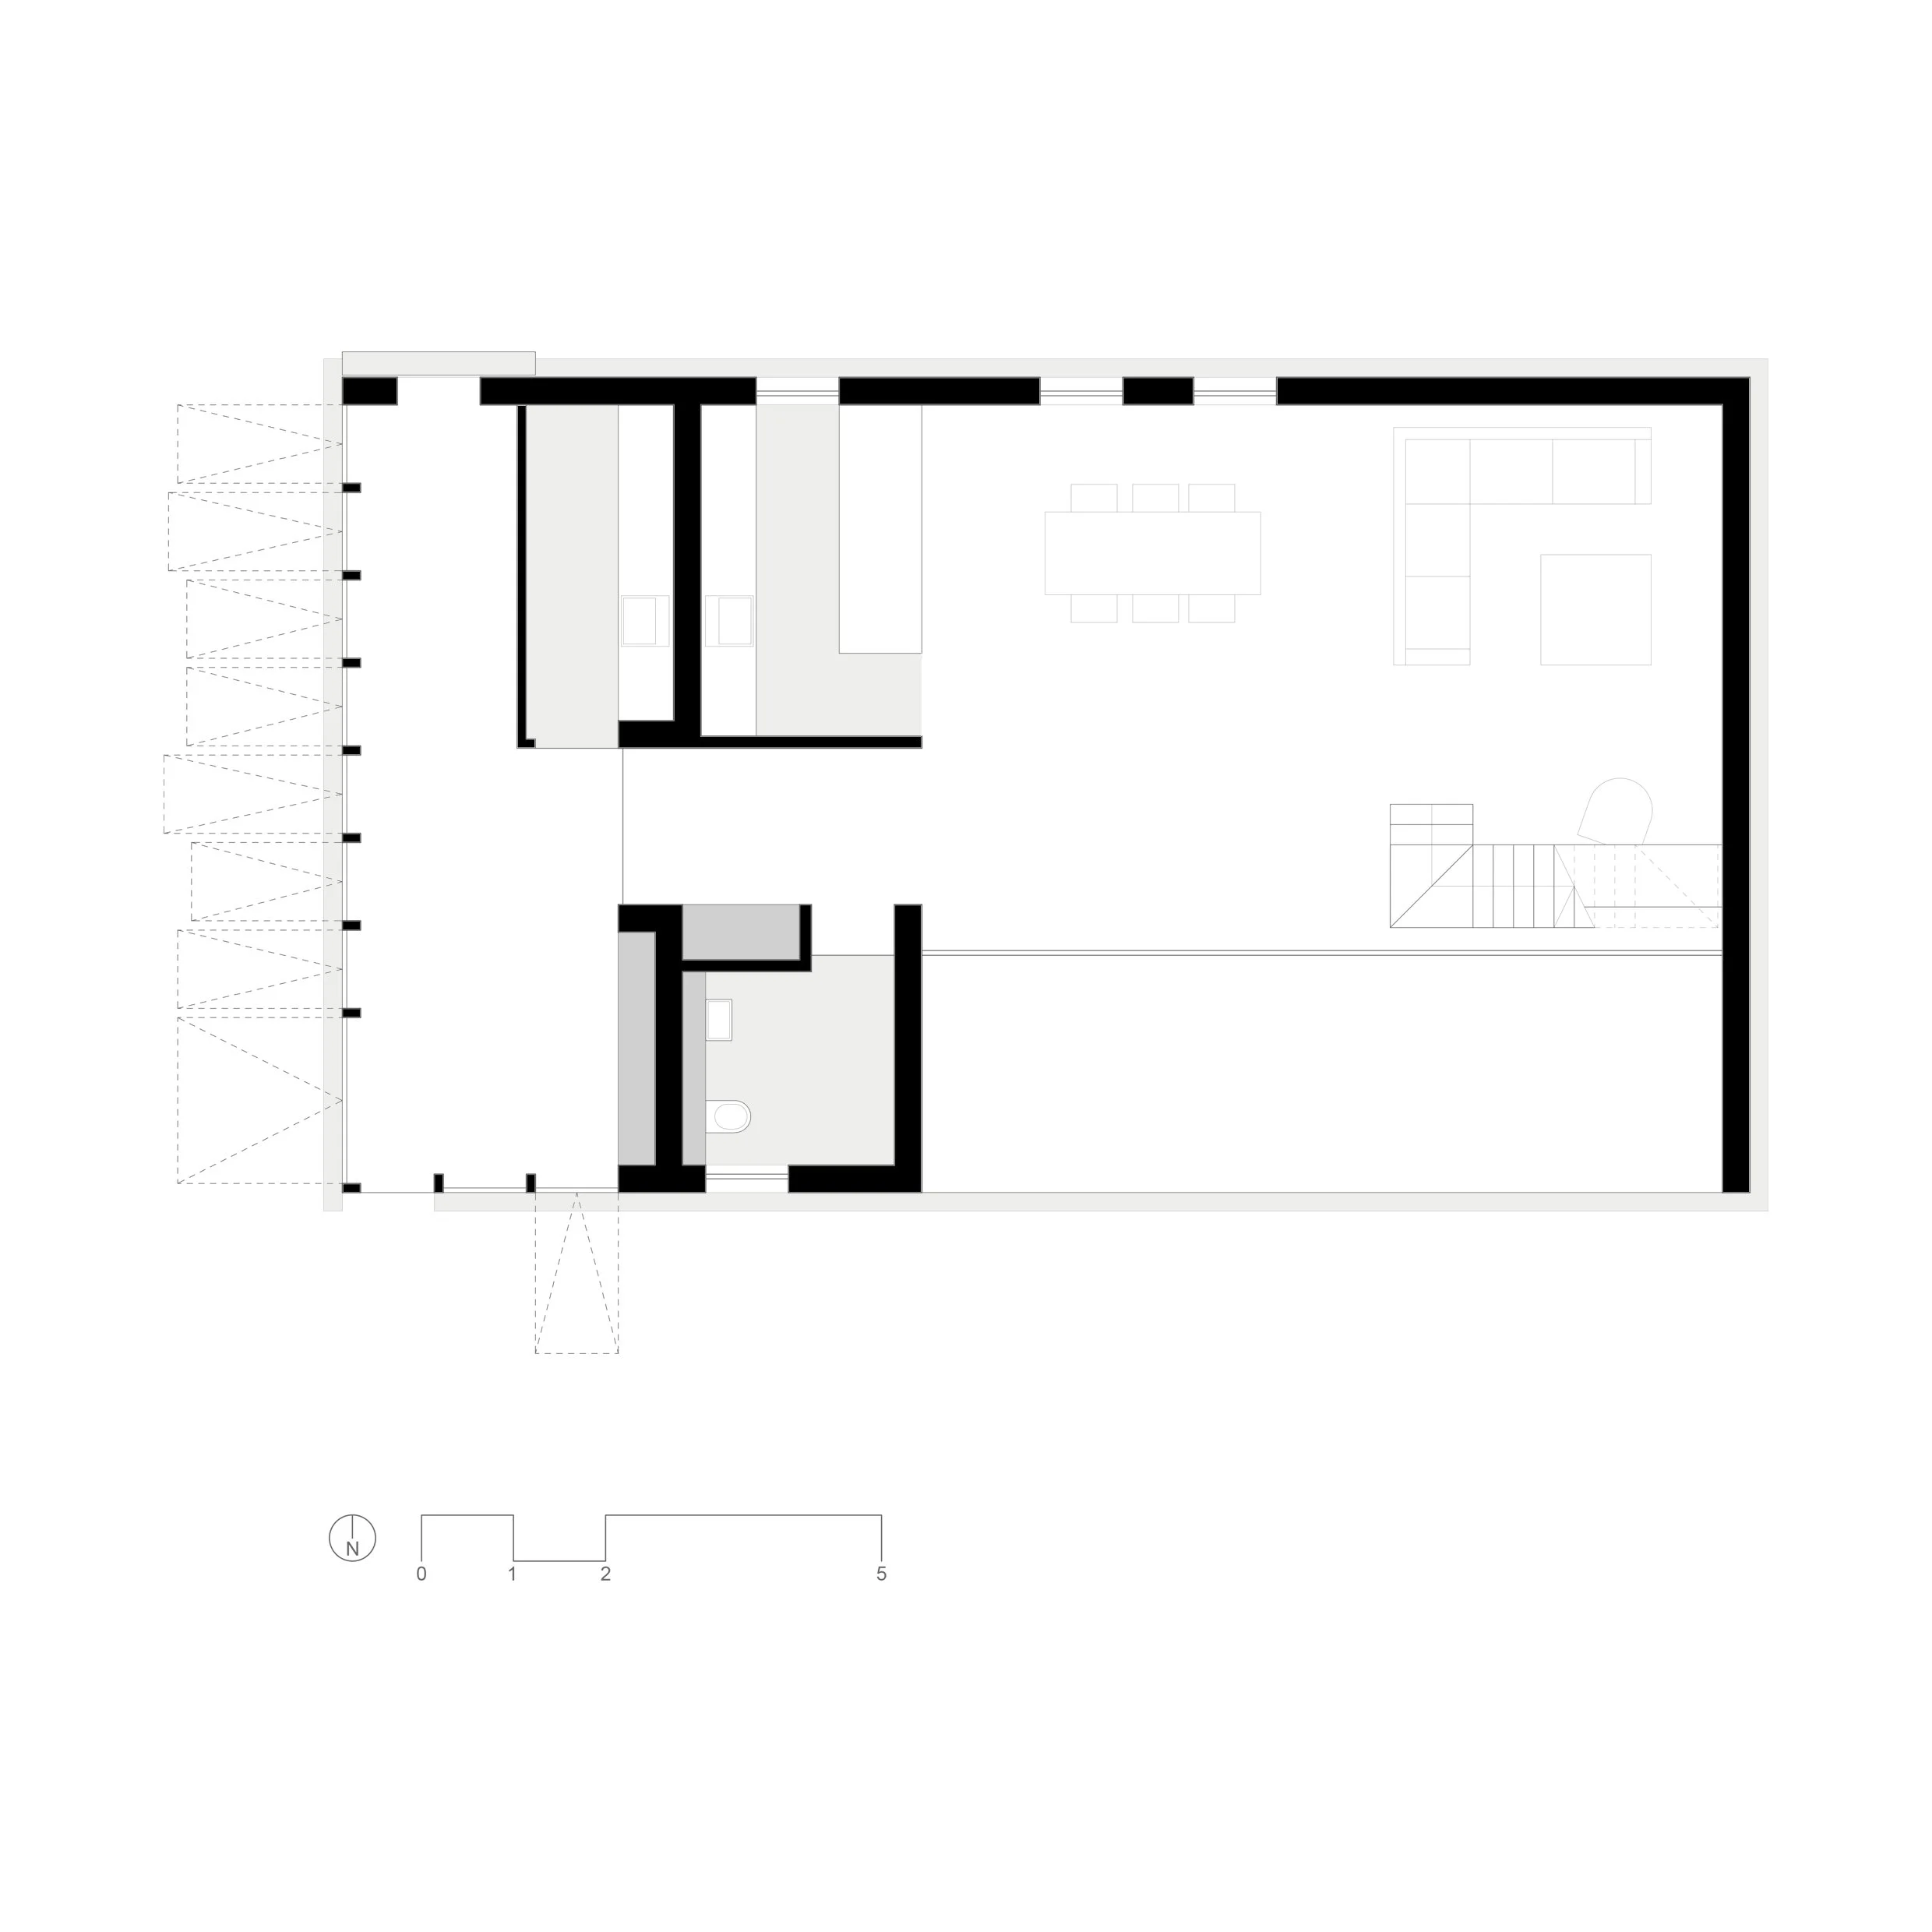
Developed as a prototype house the scheme investigated the use of simple, local and affordable building practices to create a home which could be built as a modular but customizable building system.
The form of the building has been created using a steel frame based on a portal frame shed which is then filled in with a timber stud buildup. This allows for the building to both be built in bays to a smaller or larger scheme, be extended with relative ease and openings to be located in a way best suited to site and available budget, all based around a single bay containing all wet services maximizing cost effectiveness.