river view
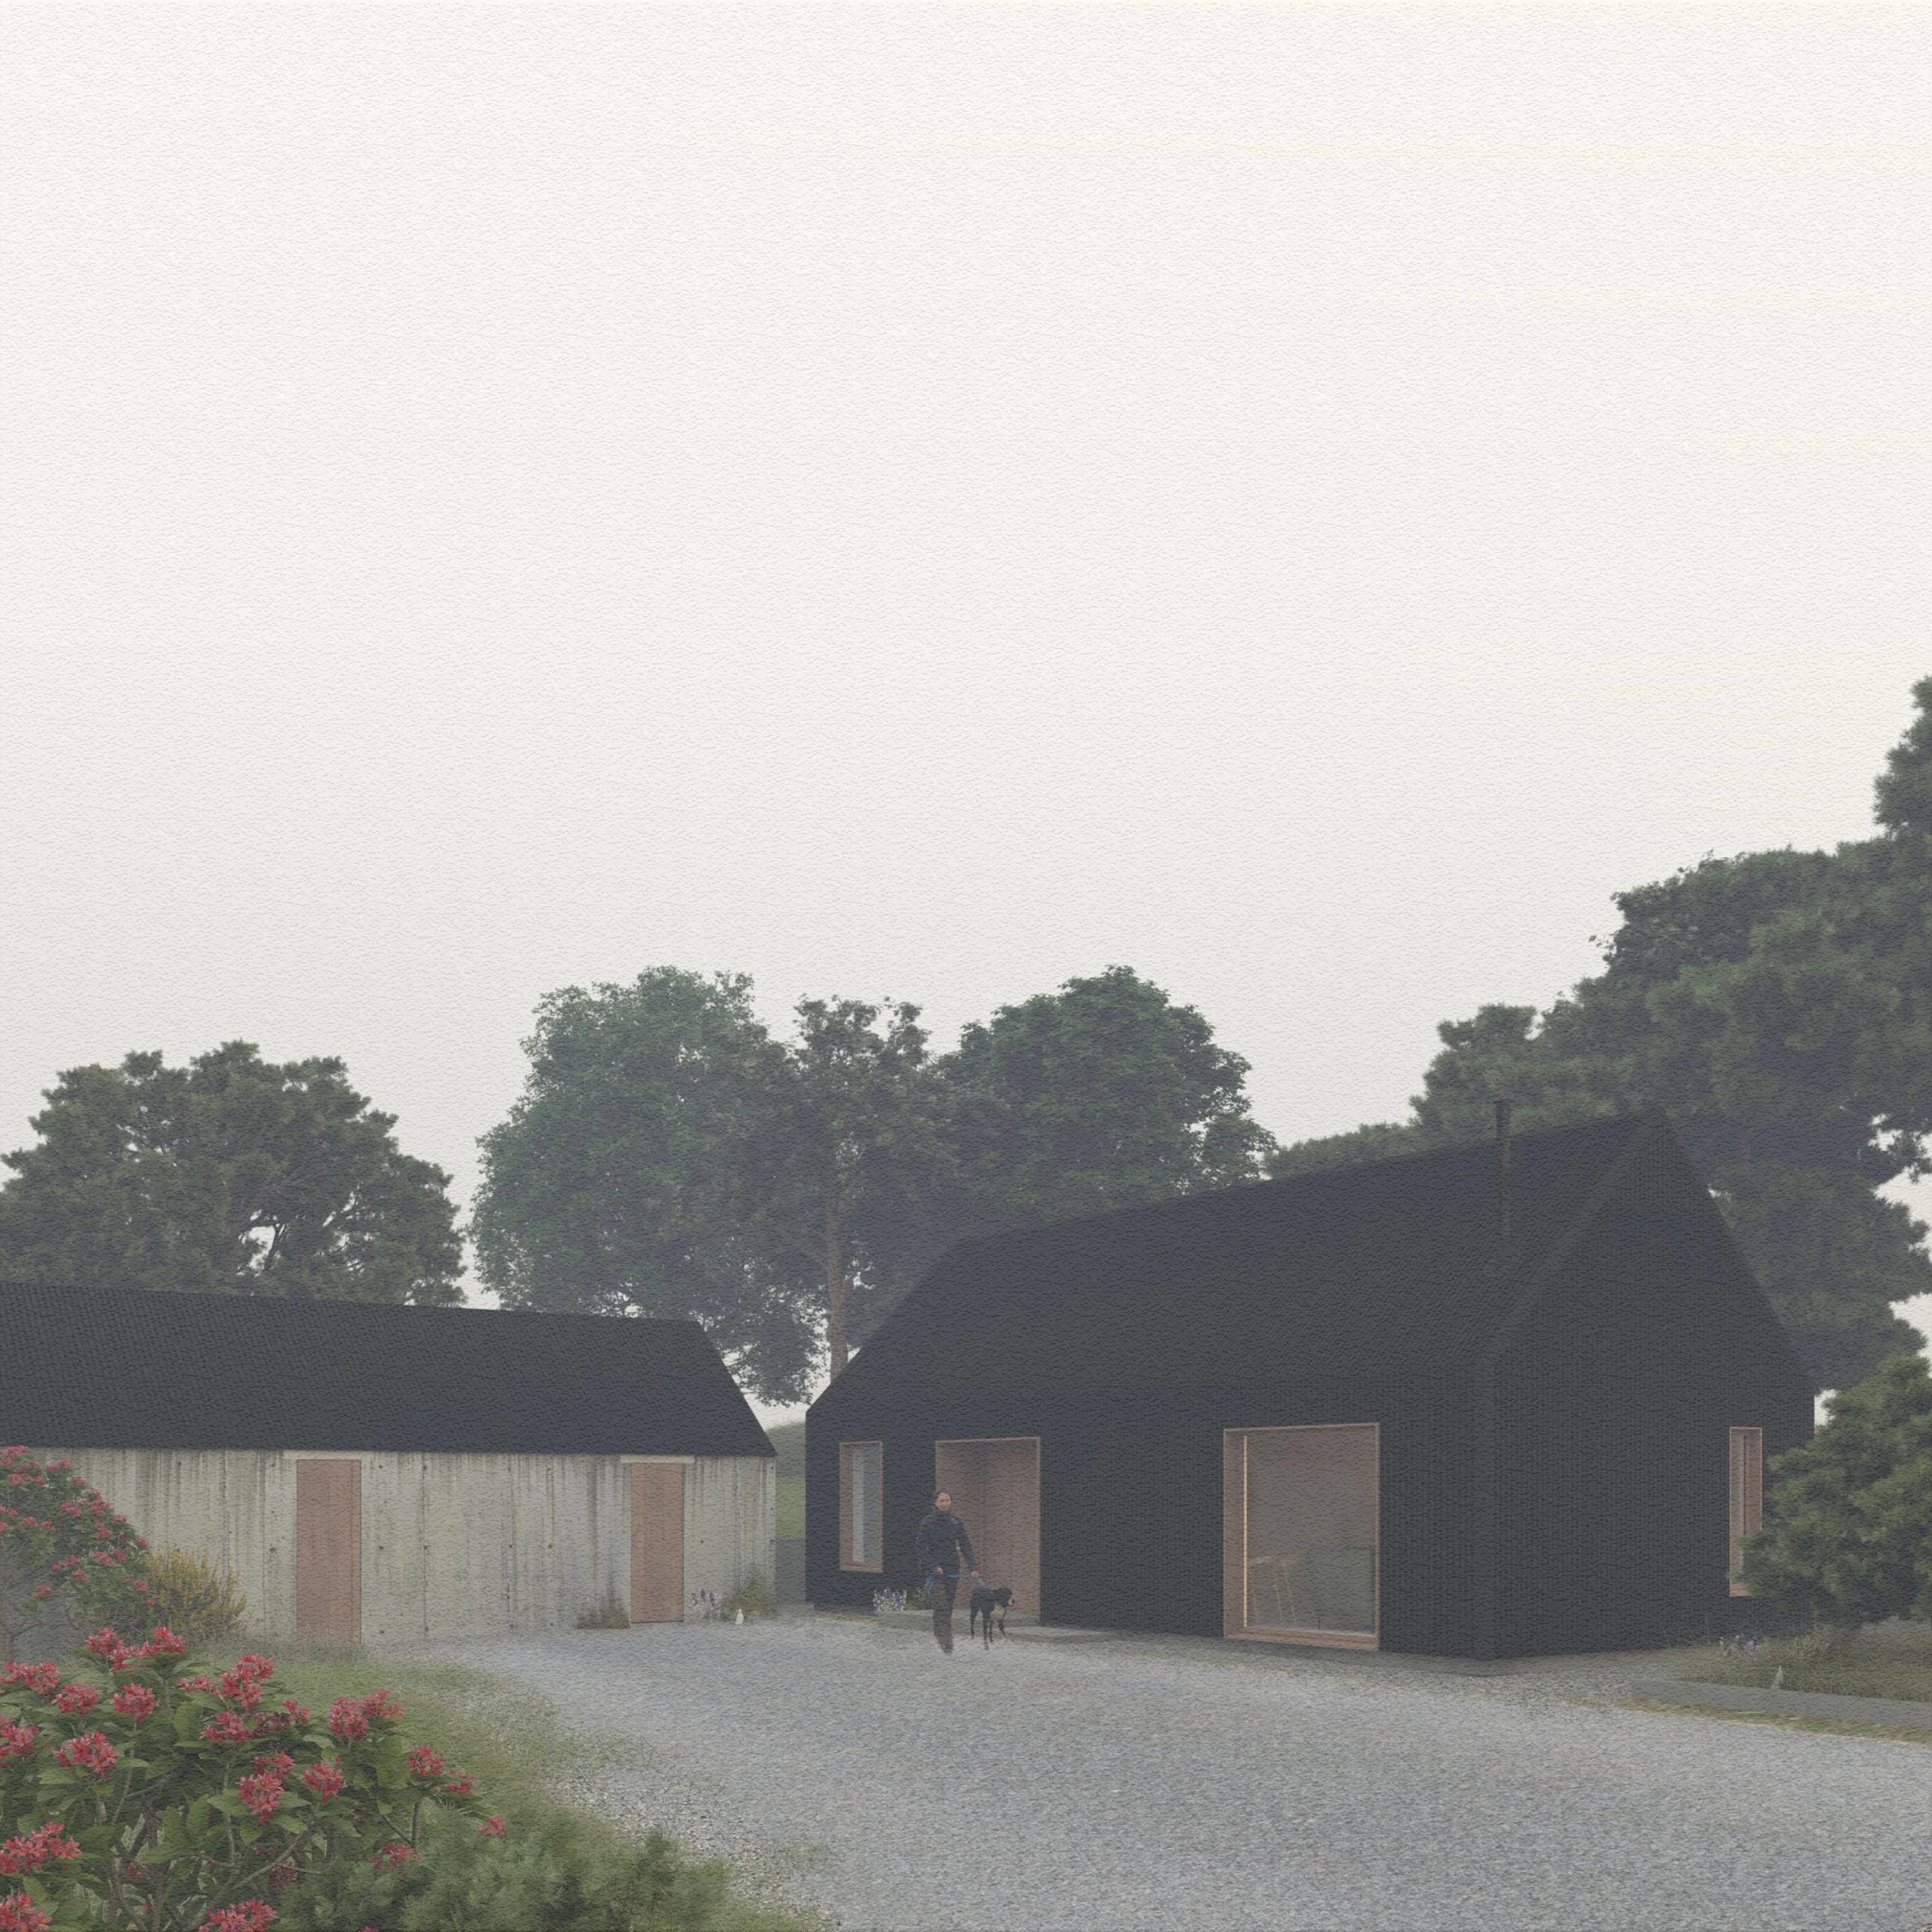
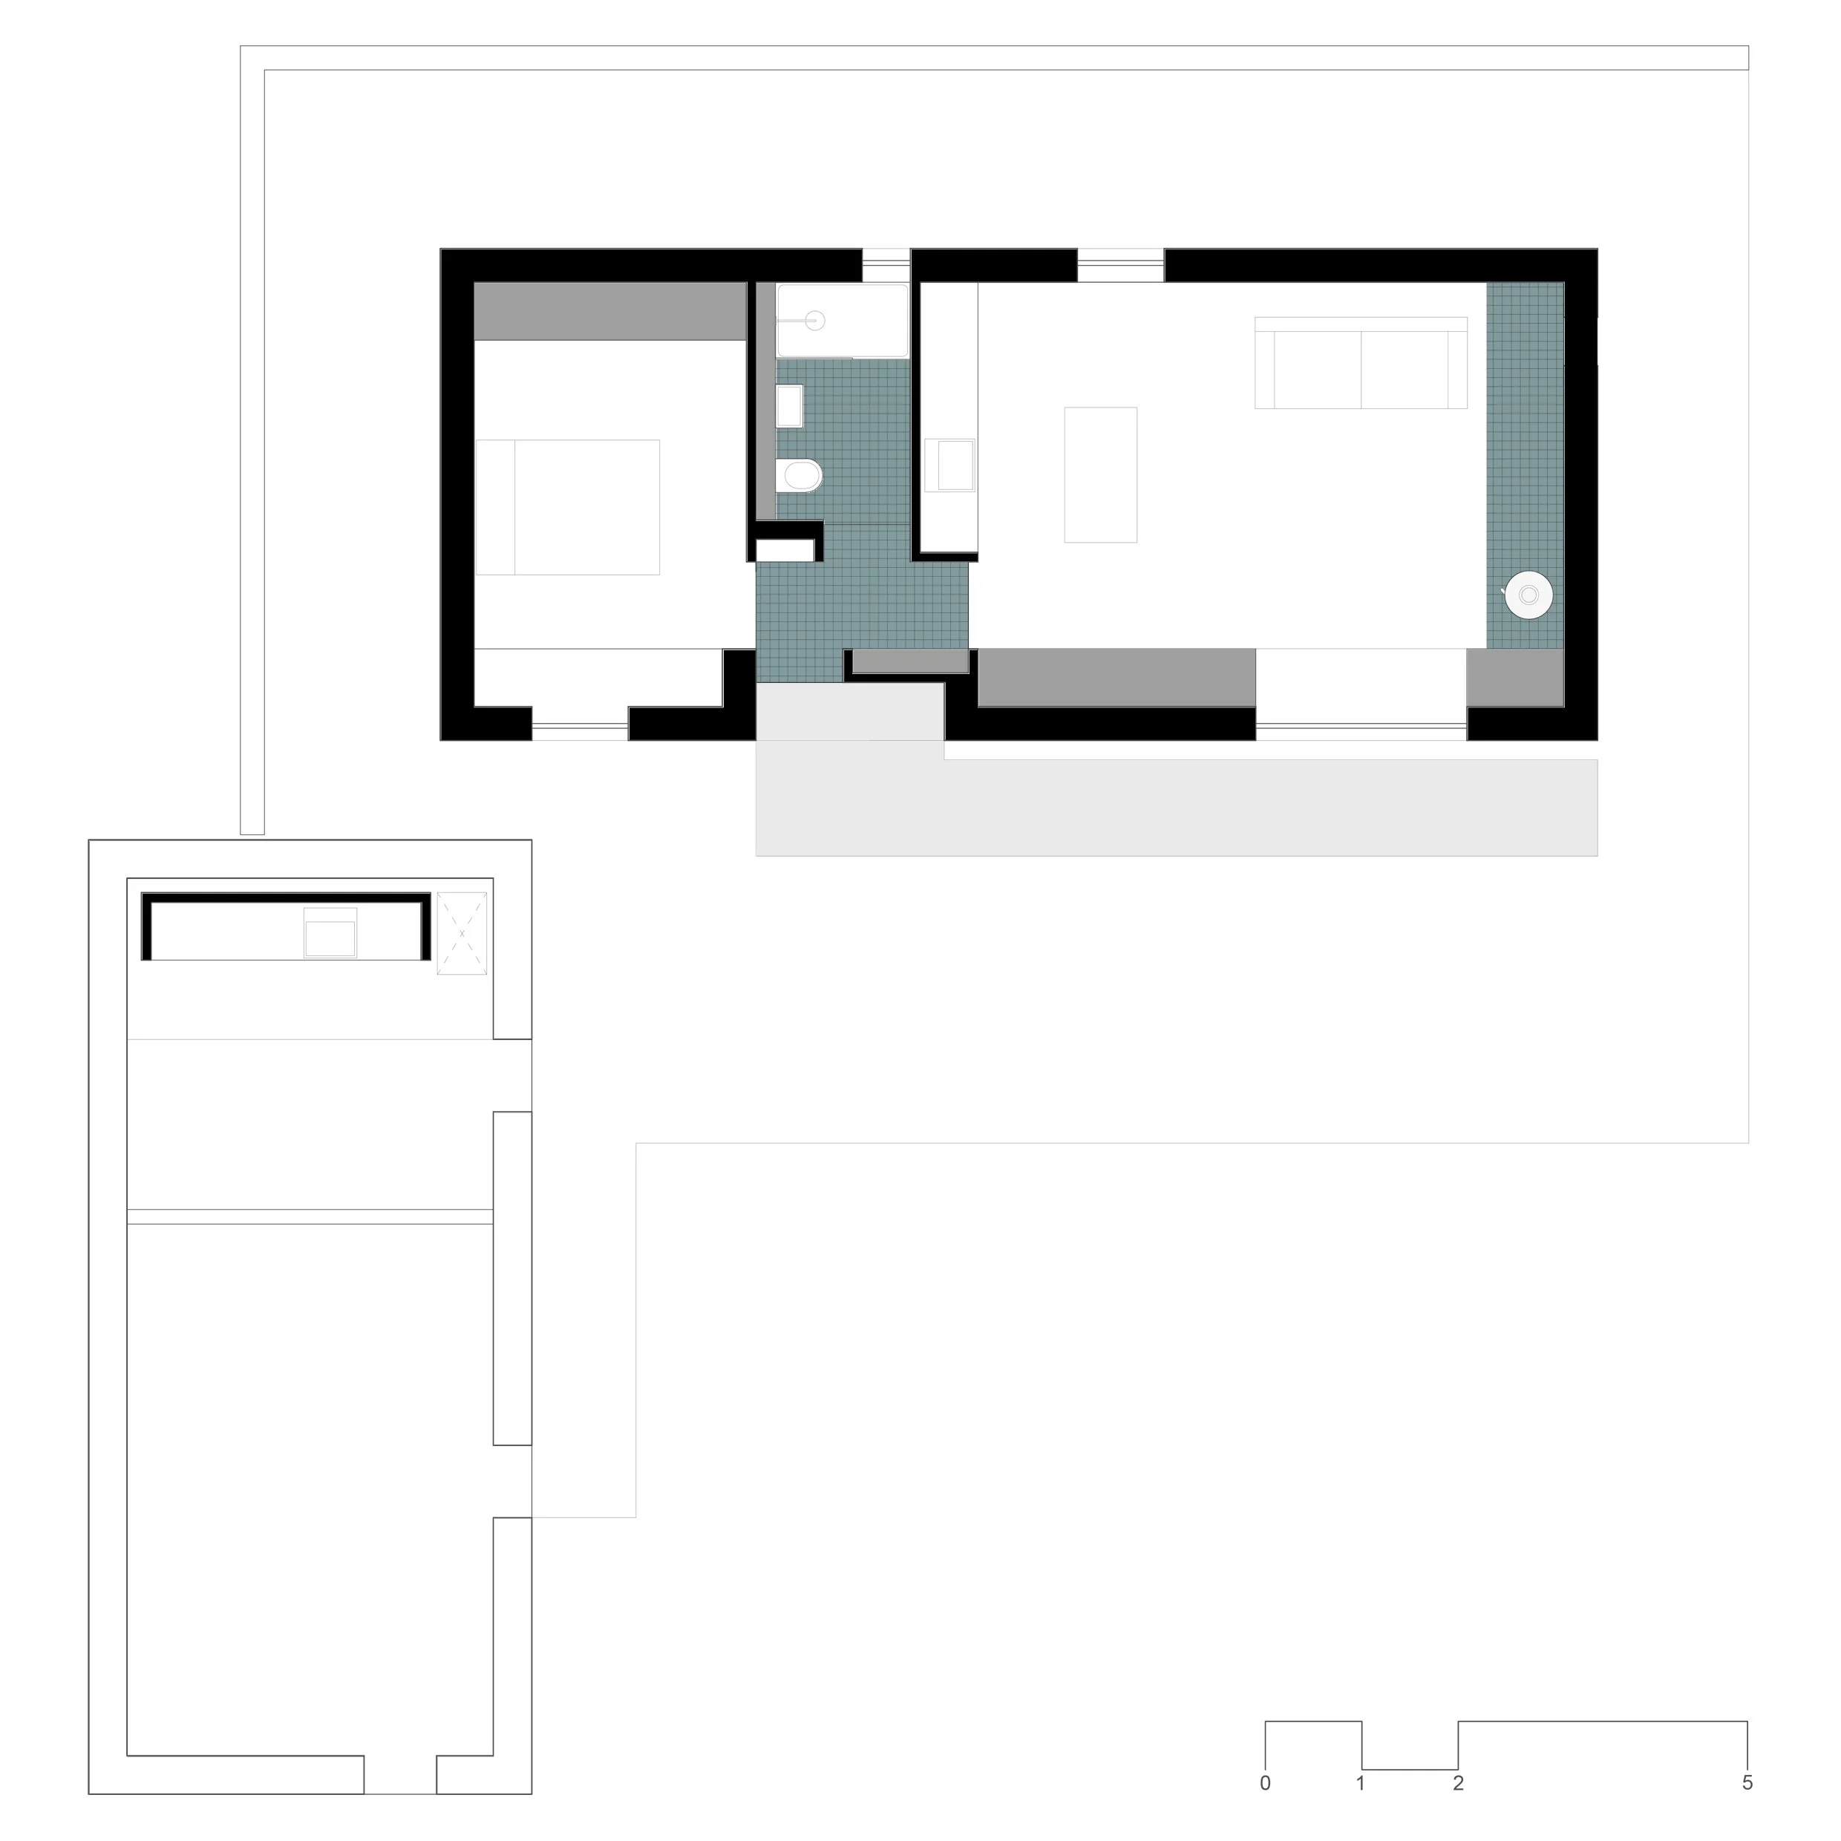
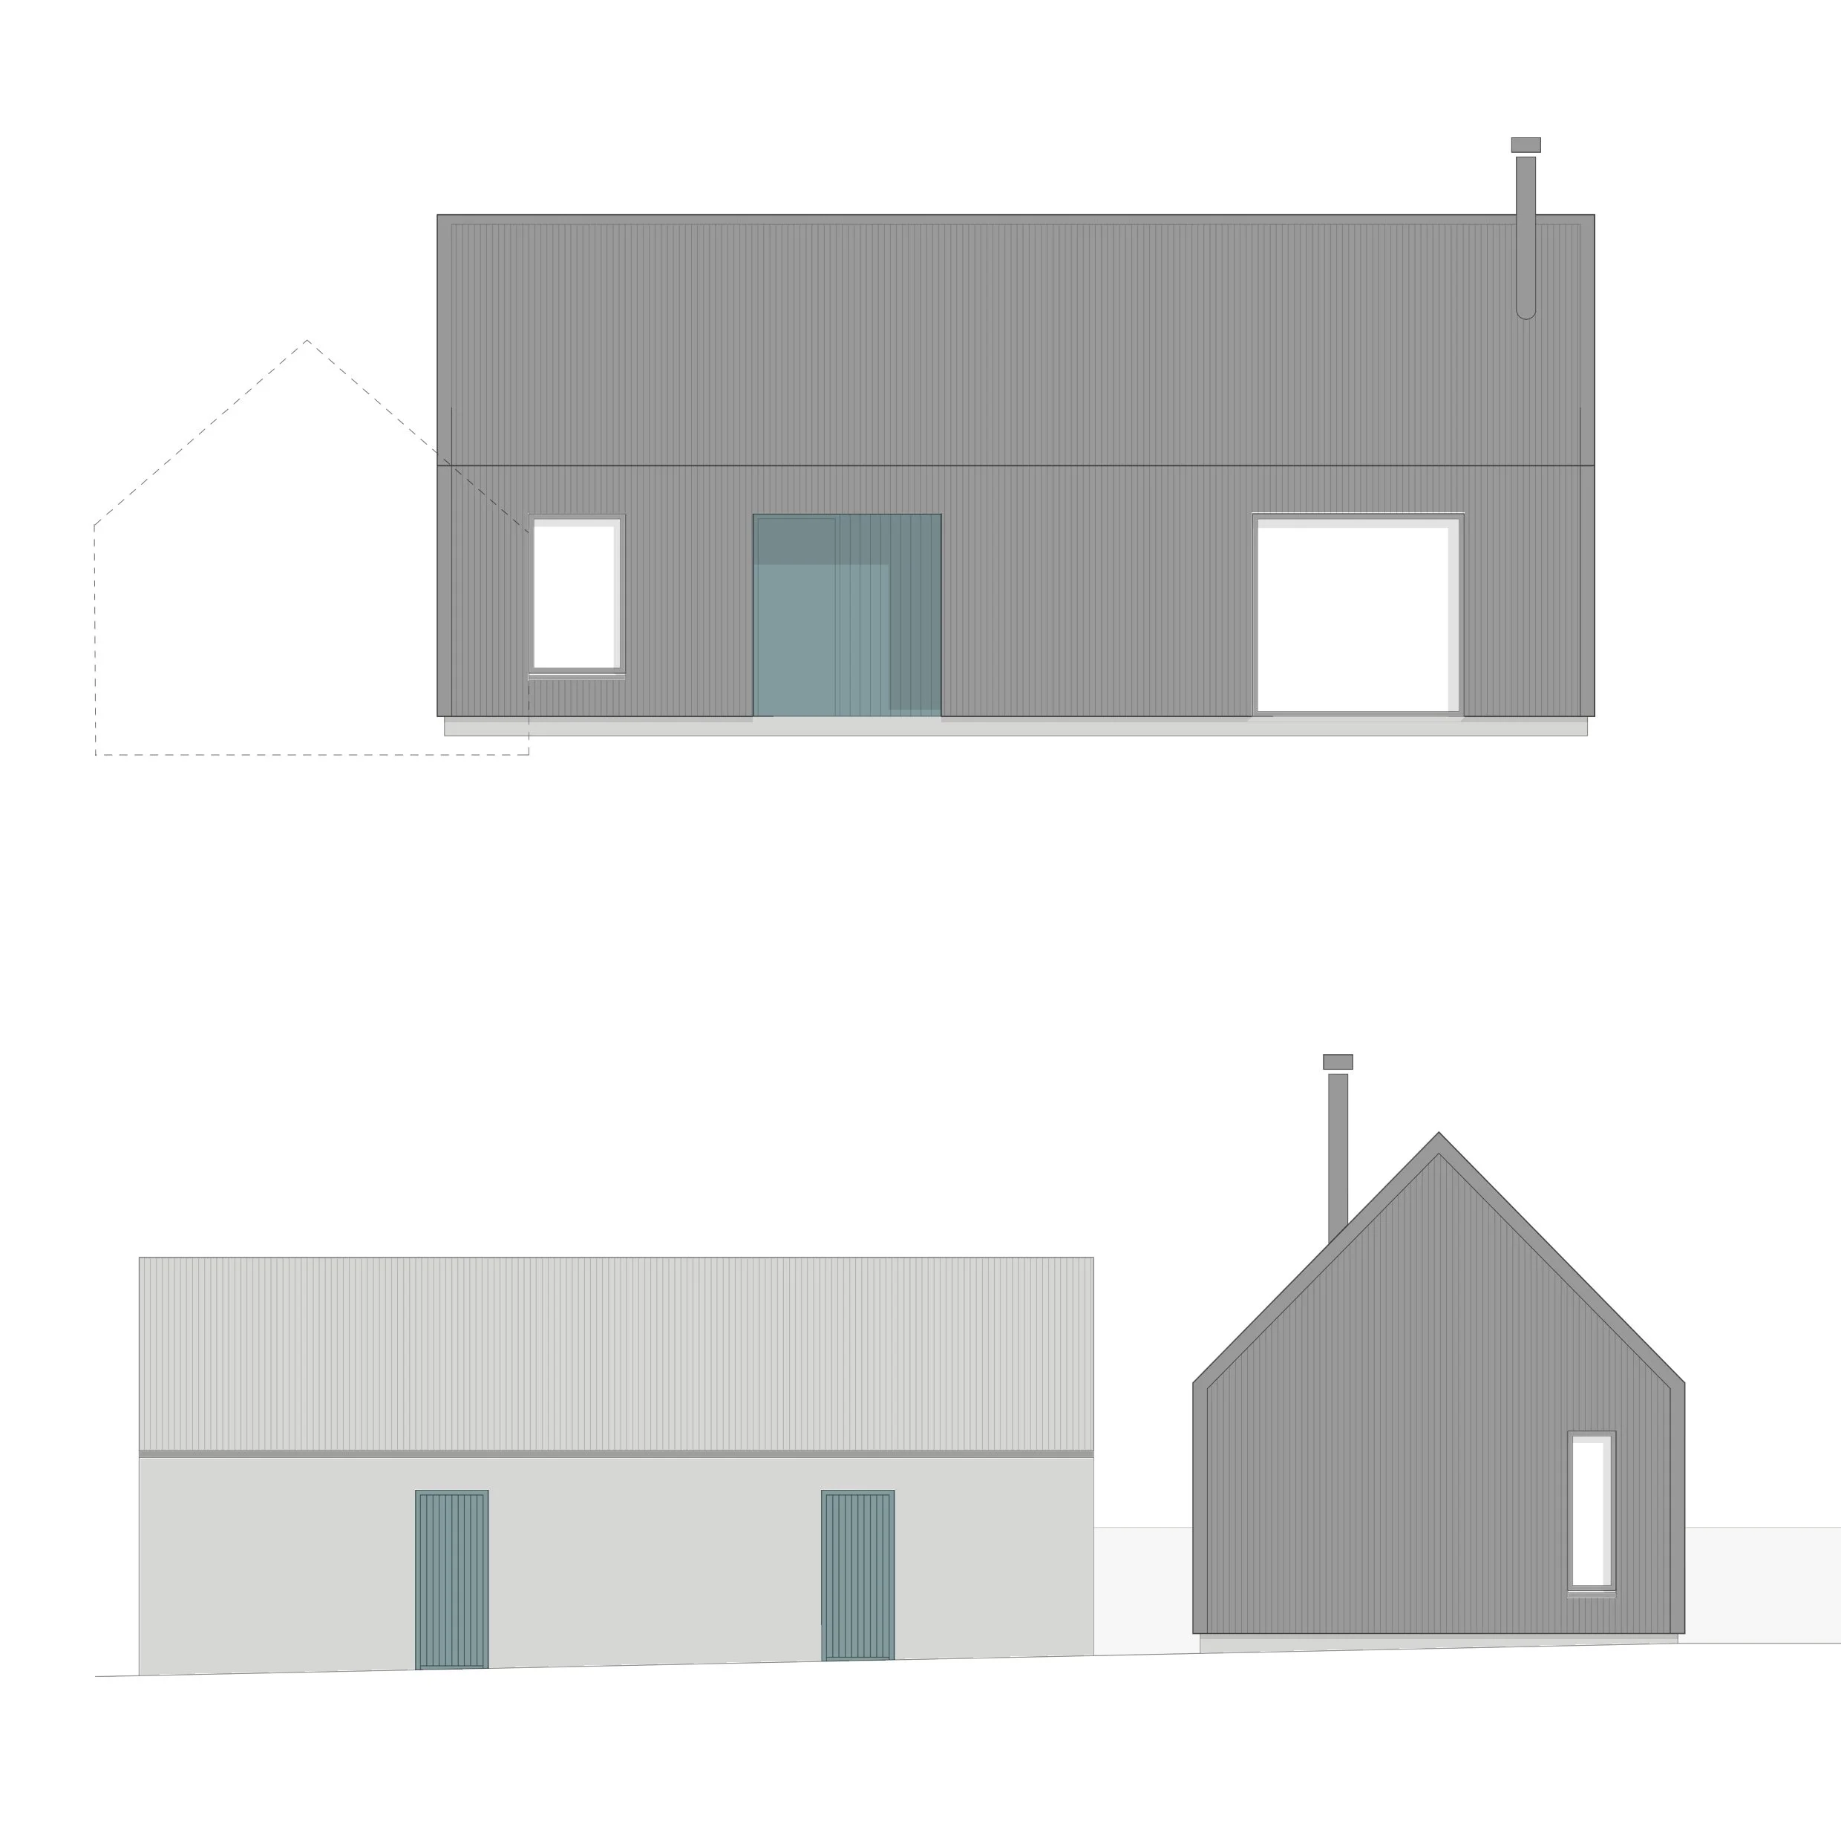
The plan form sits on the foot print of an existing cottage with the adjacent shed retained and used to house utility services.
The cottage sits high on the south side of the Ox Mountains over looking the hill of Knocknashee, south County Sligo and Mayo in the far distance.
In plan the building takes a simple utilitarian form. The entrance is combined with a service zone containing the bathroom, lined in tile to create a zone for removing wet coats and boots with a small adjacent cloaks space.
Off the central zone the single bedroom is located on the south end of the cottage where it is shelter from the mountain road and by the high ground to the rear. To the north the main living space containing a small kitchen, dinning table and lounge, the gable wall and floor form a tiled hearth he entrance, a large picture window faces south east taking in the view to the hill of Knocknashee.