haggard House
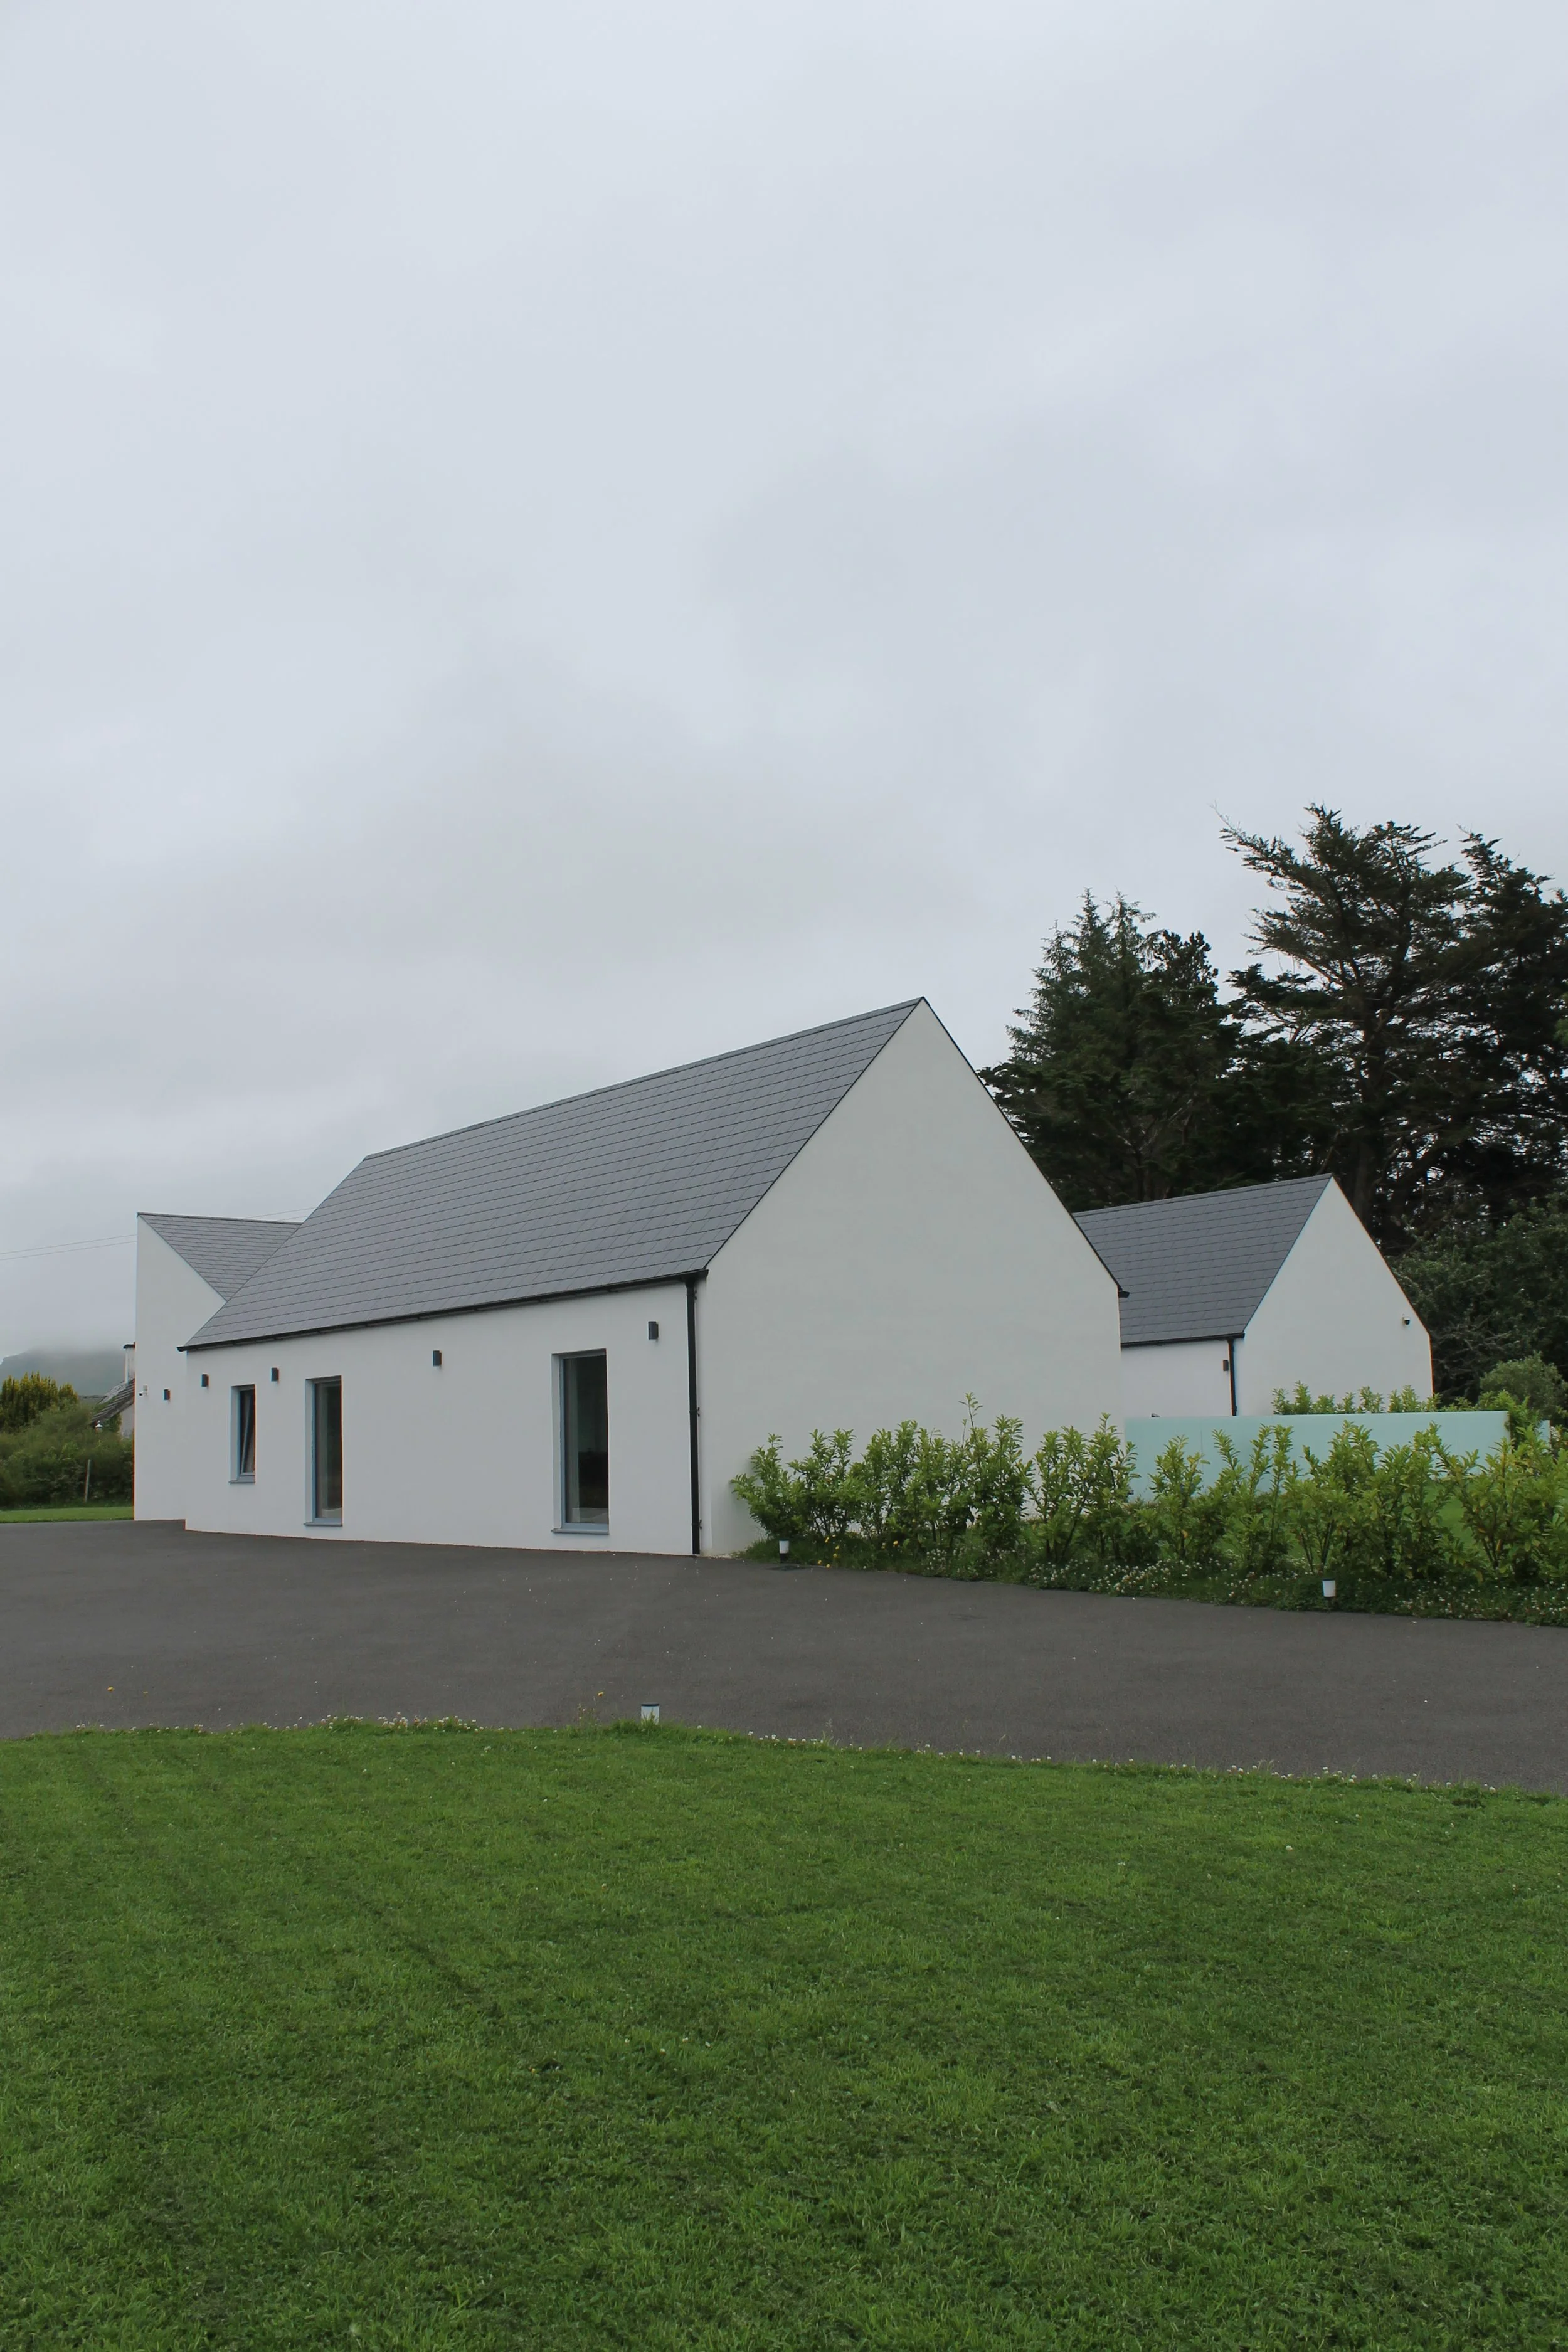
New build, Co. Sligo.
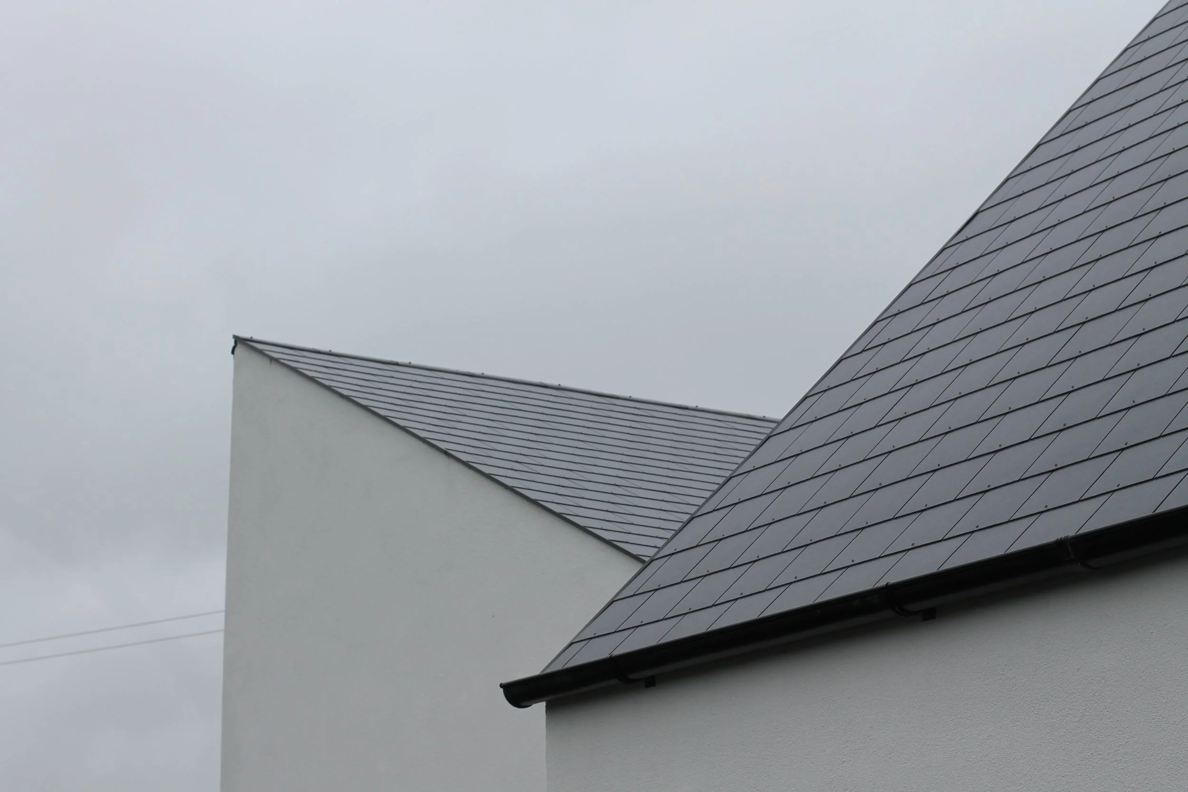
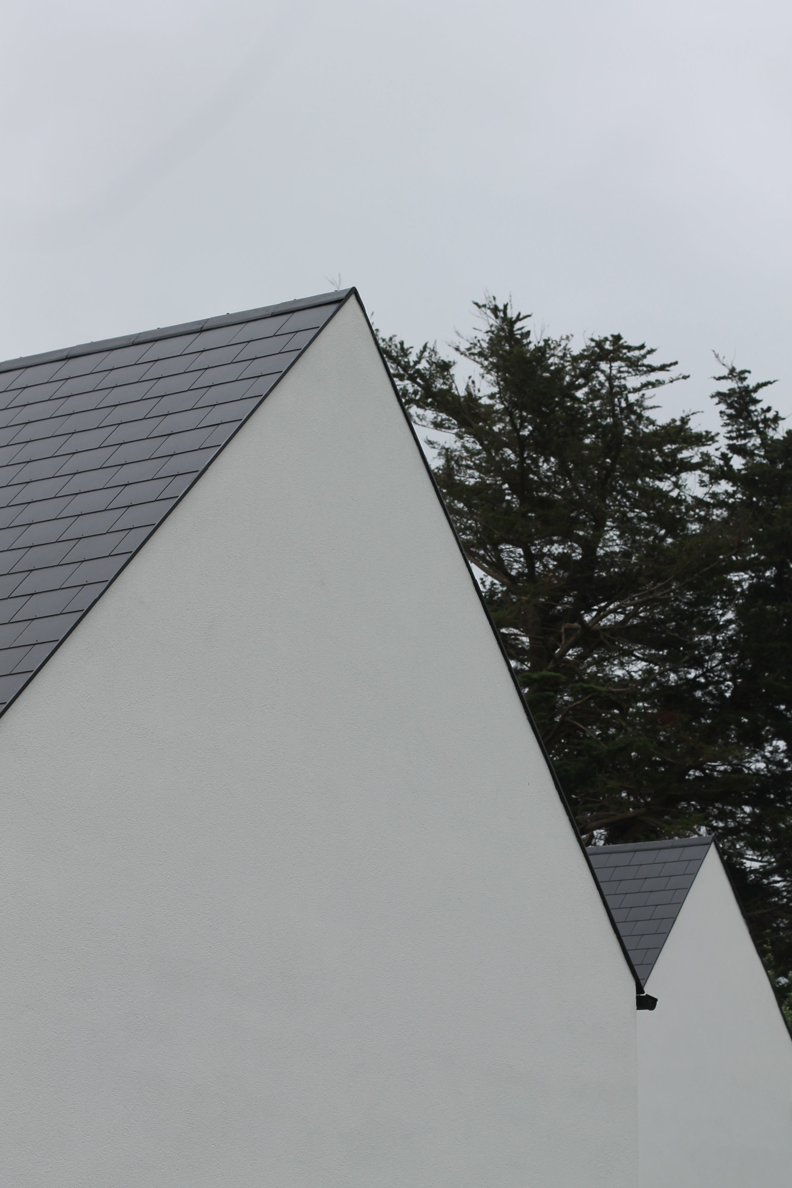
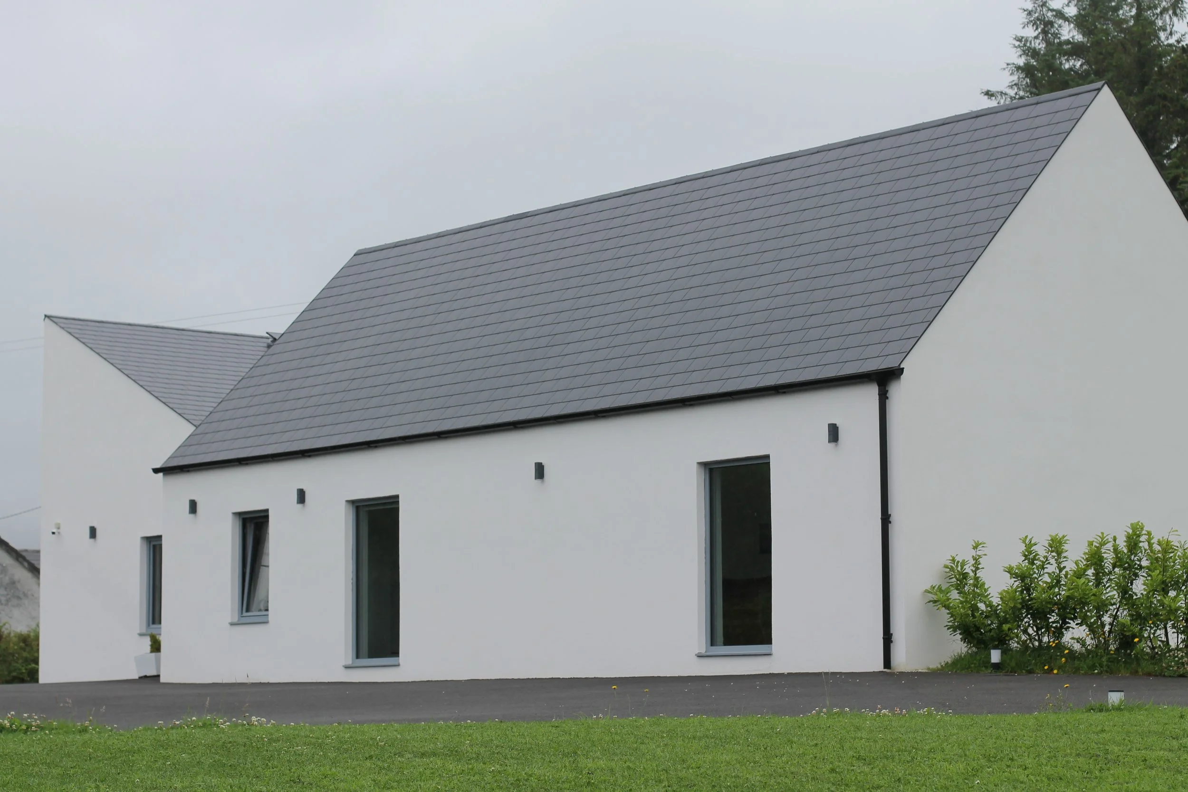
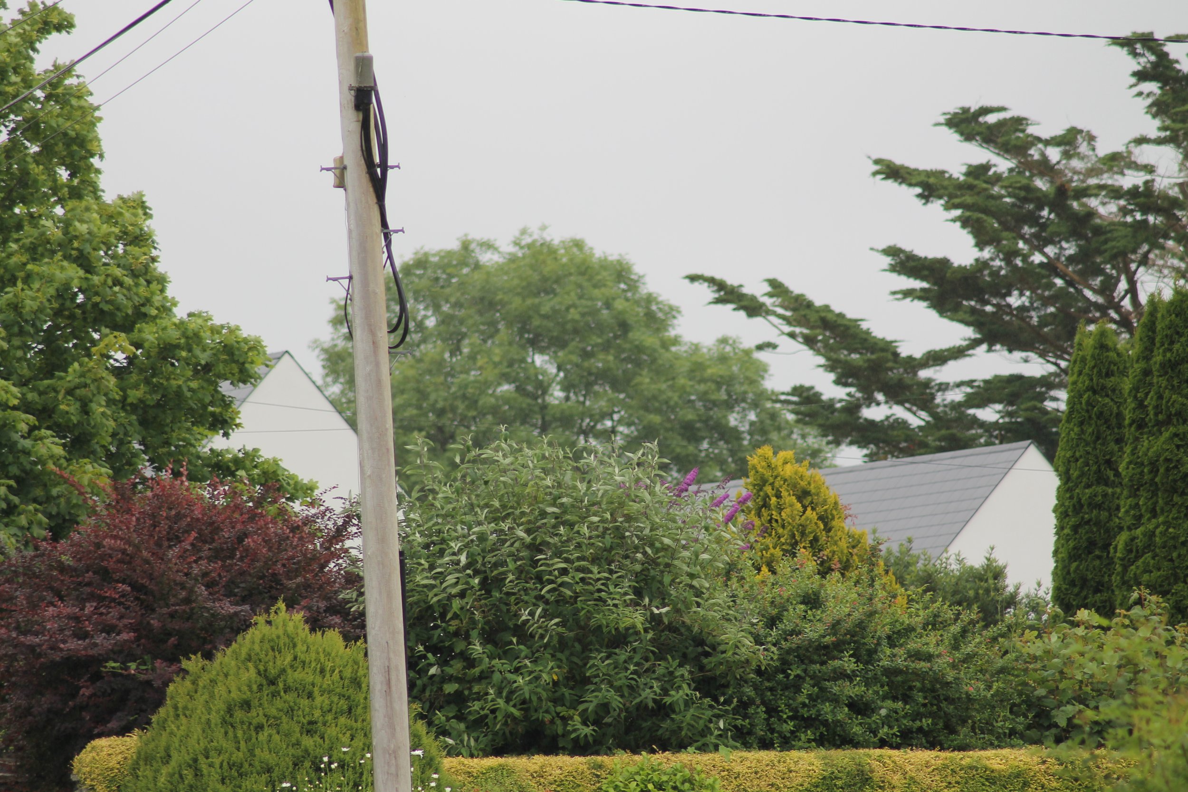
The brief called for a clean, minimal aesthetic, but the form comes from something much older: the loose clusters of farm buildings scattered across the rural landscape here, sheds and outbuildings that grew up one at a time, never quite aligned.
We took that logic and distilled it into three clear volumes. Two gabled forms, one for the main living spaces, one for the master suite, and a monopitch holding the remaining bedrooms, snug, and circulation. Together they wrap around a south-facing courtyard, giving every room a double aspect and letting the cluster read as a quiet composition rather than a single big-footprint house.
Behind the calm render and slate, the house was completed to an A energy rating using Passive House principles throughout, cold bridging minimised at every junction, high levels of airtightness, a heat pump, and whole-house heat recovery ventilation doing the quiet work you don't see in the photos.