market house
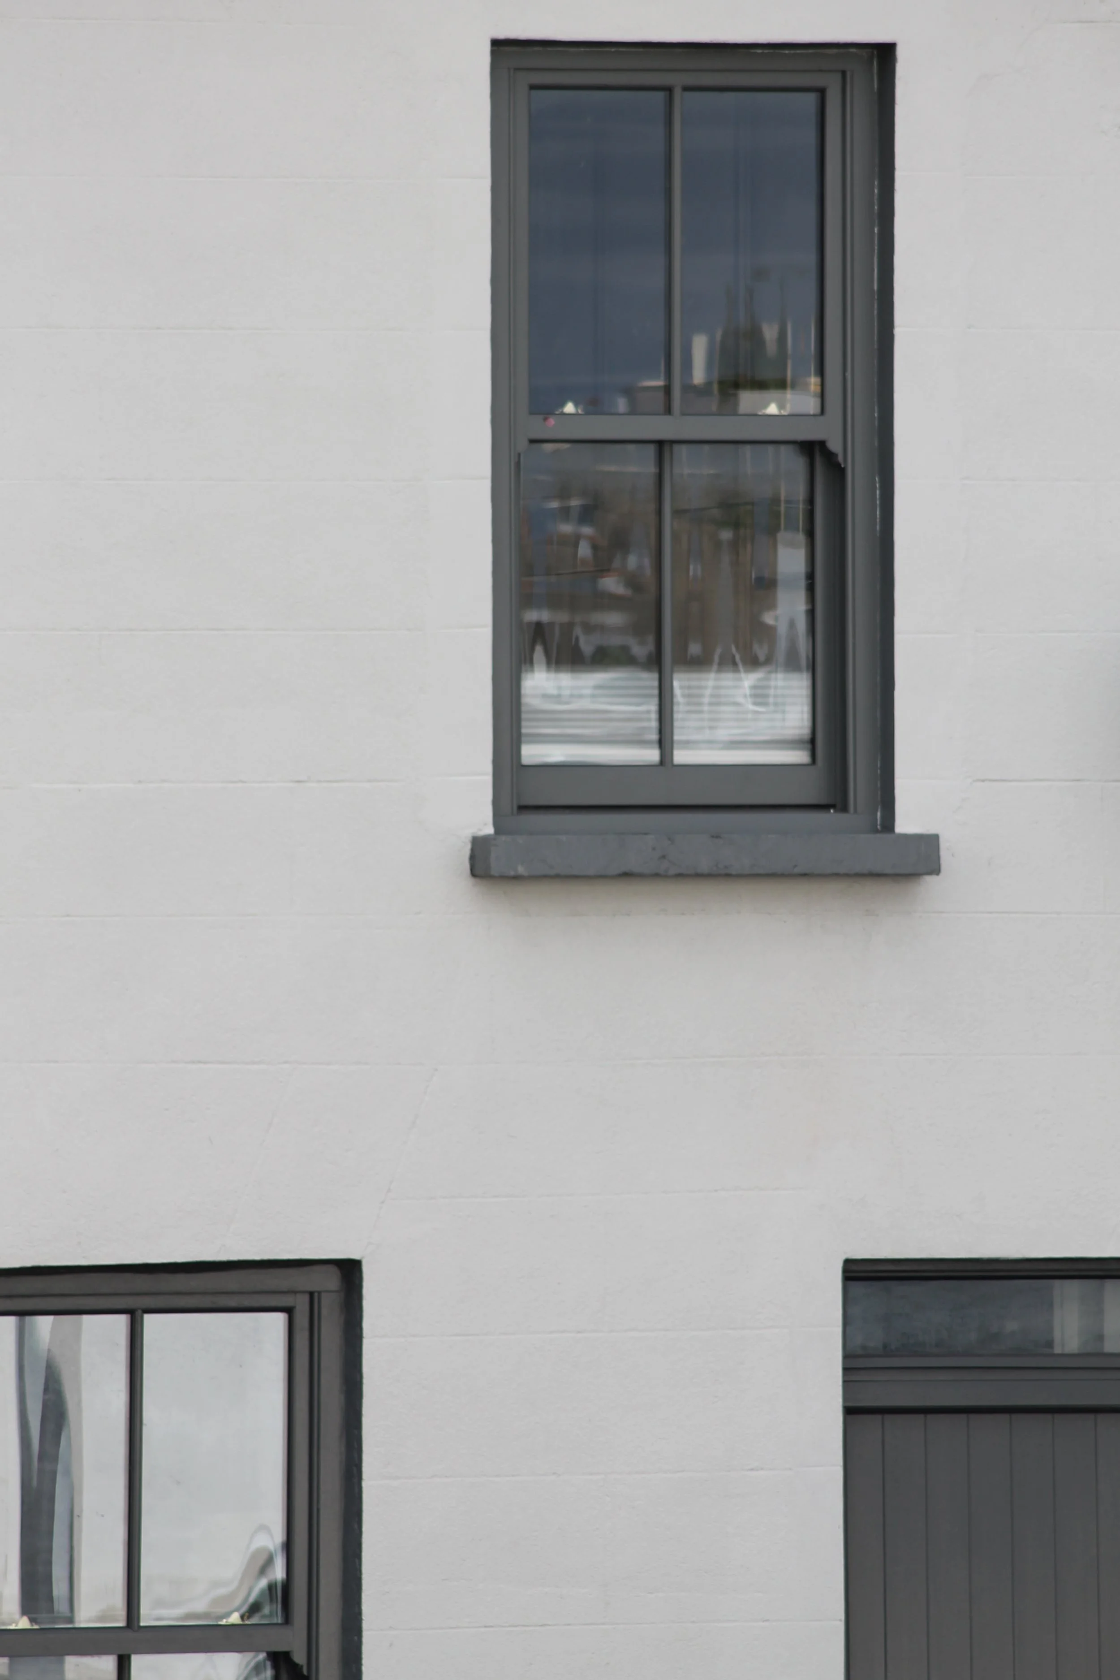
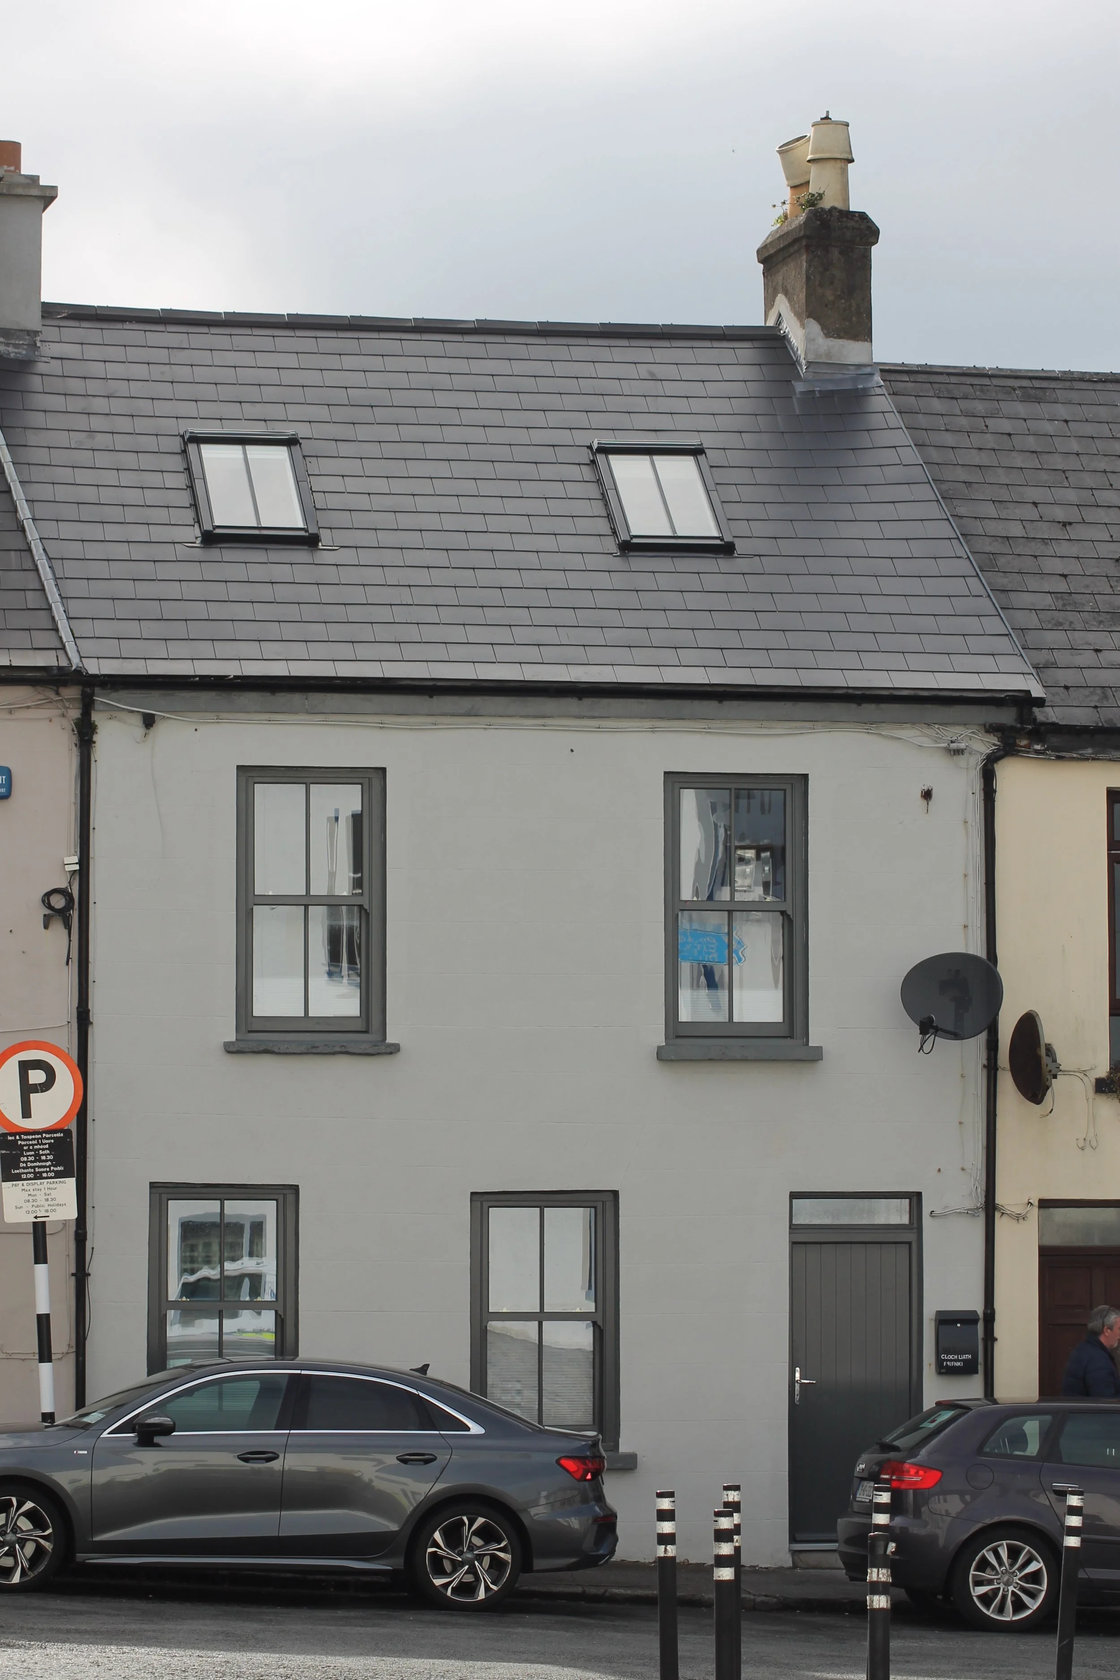
Sligo Town House — completed renovation & rear extension.
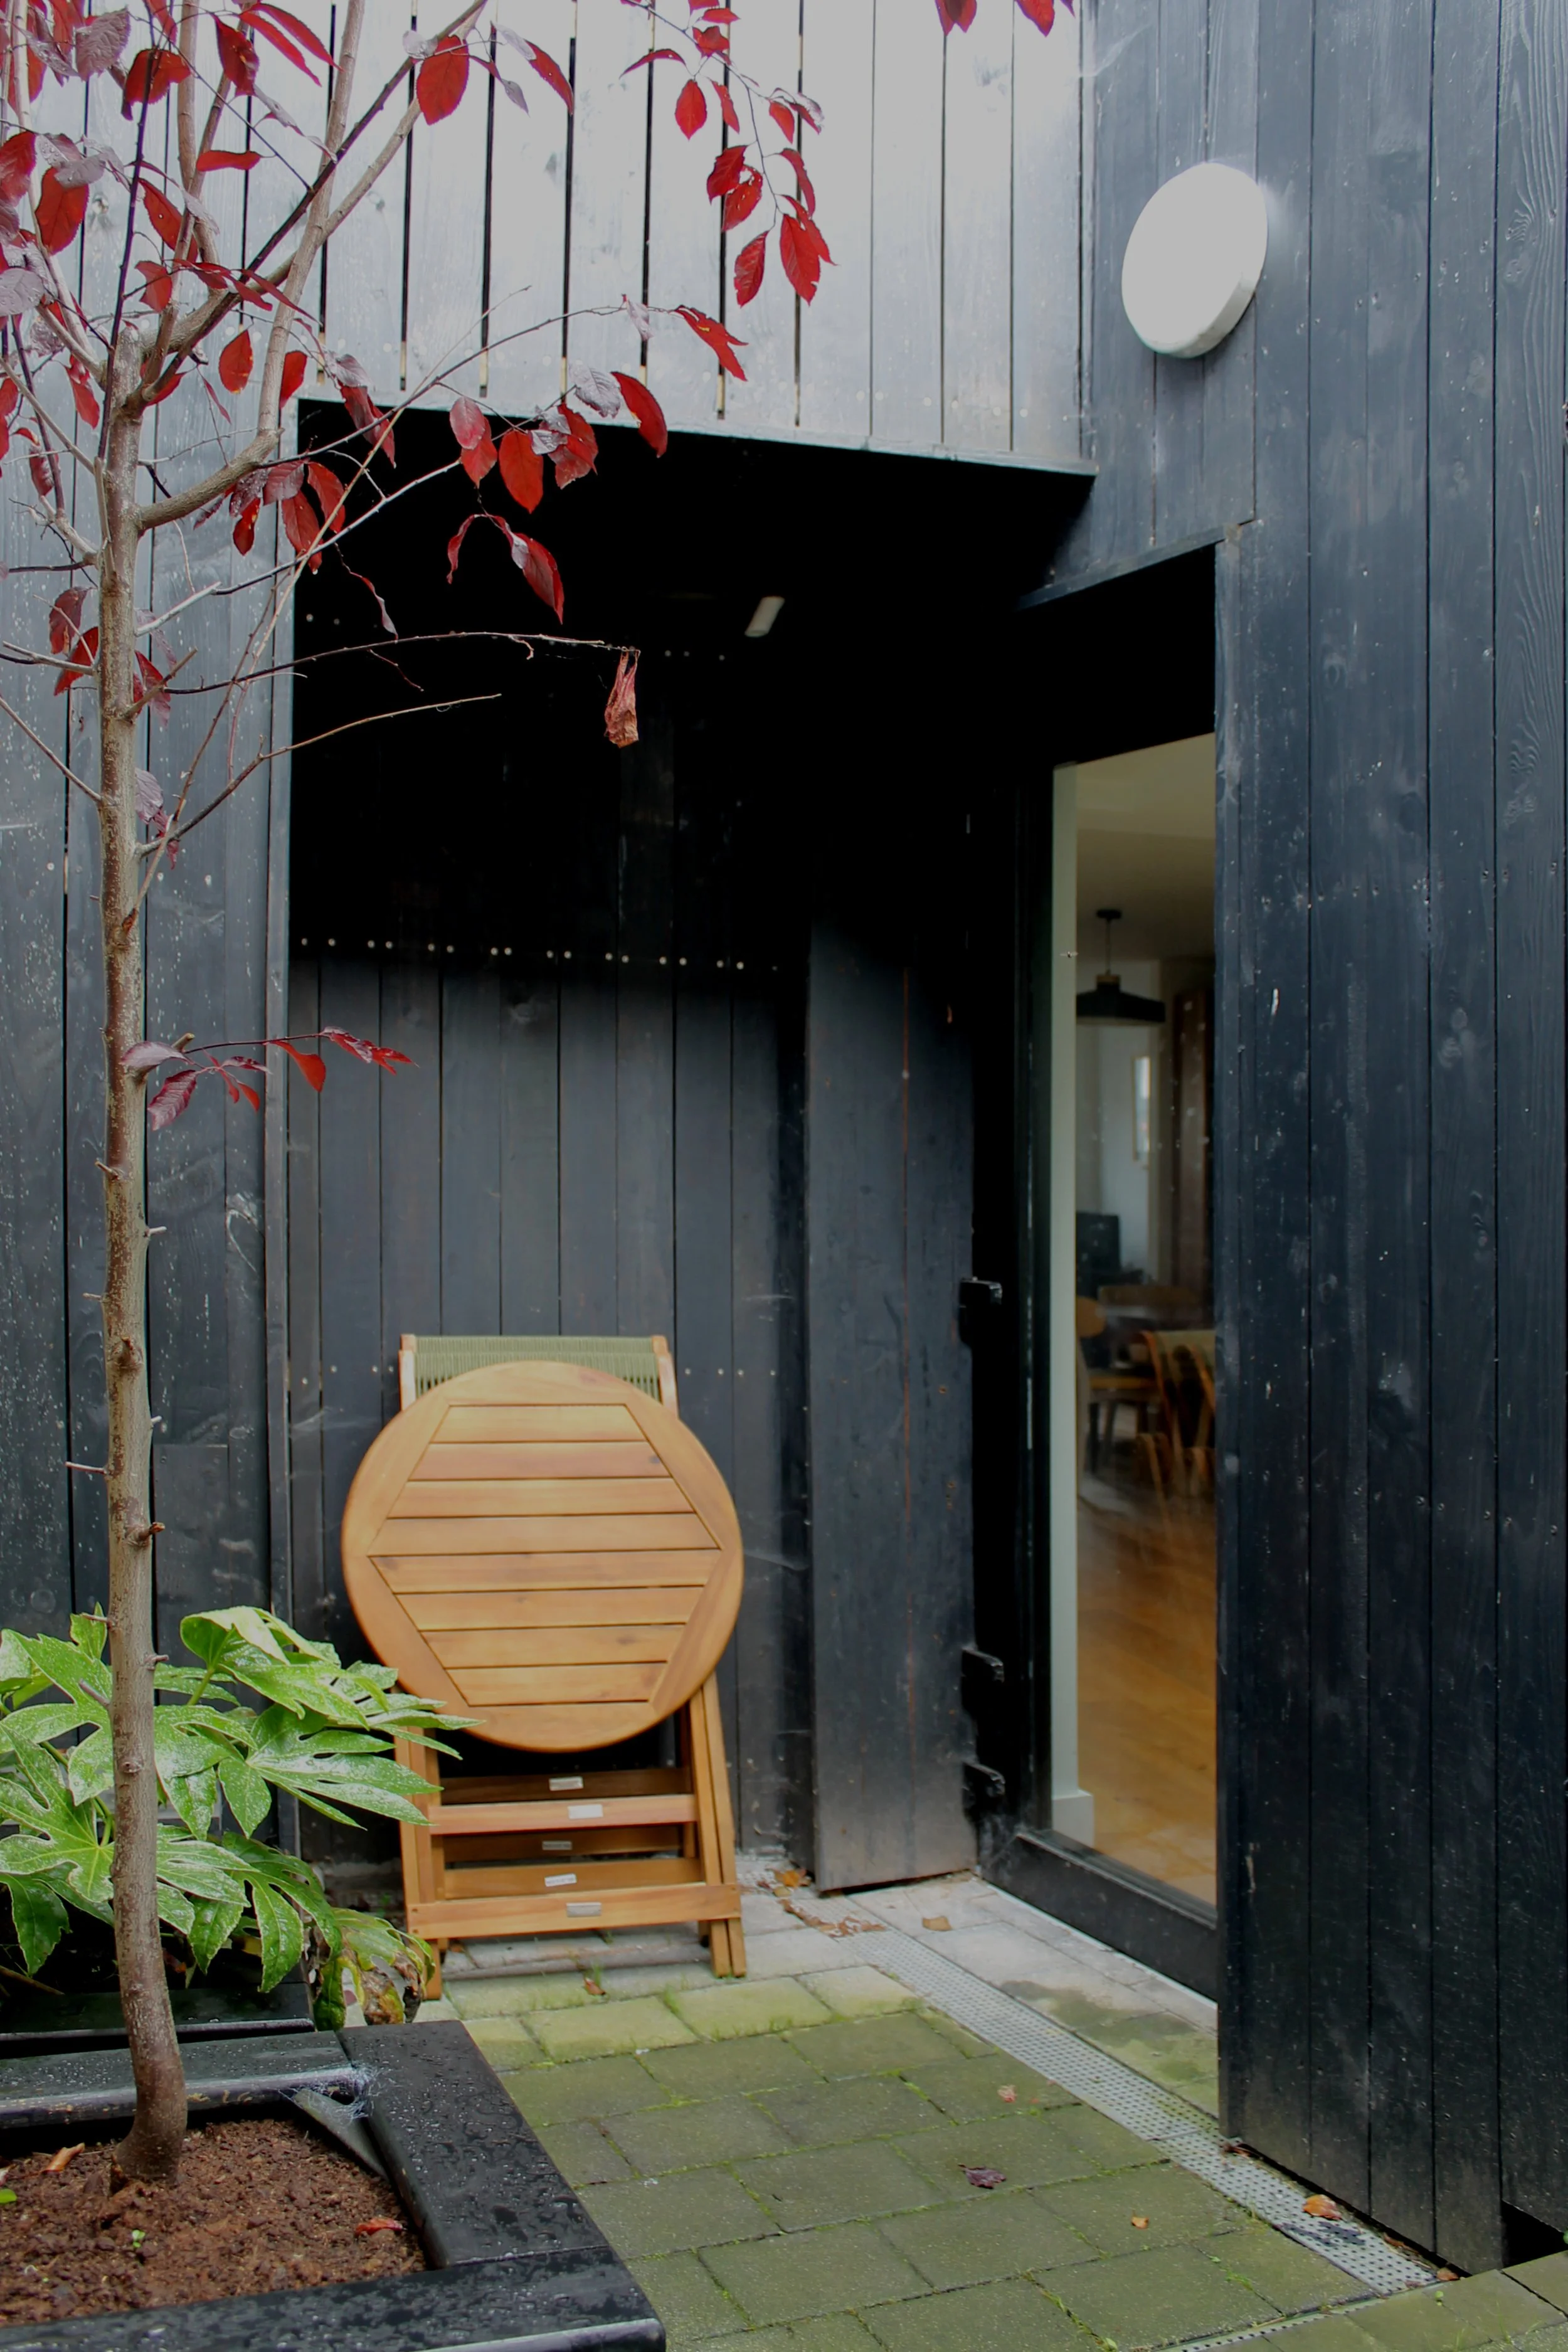
This project reimagined the tight rear yard of a Sligo town house, sandwiched between the main house and an existing coach house. Rather than fight the site's constraints, the new extension takes its cue from the chaotic, ad-hoc rear extensions that have accumulated behind these terraces over generations — juxtaposed angles carving light wells into a genuinely tight footprint.
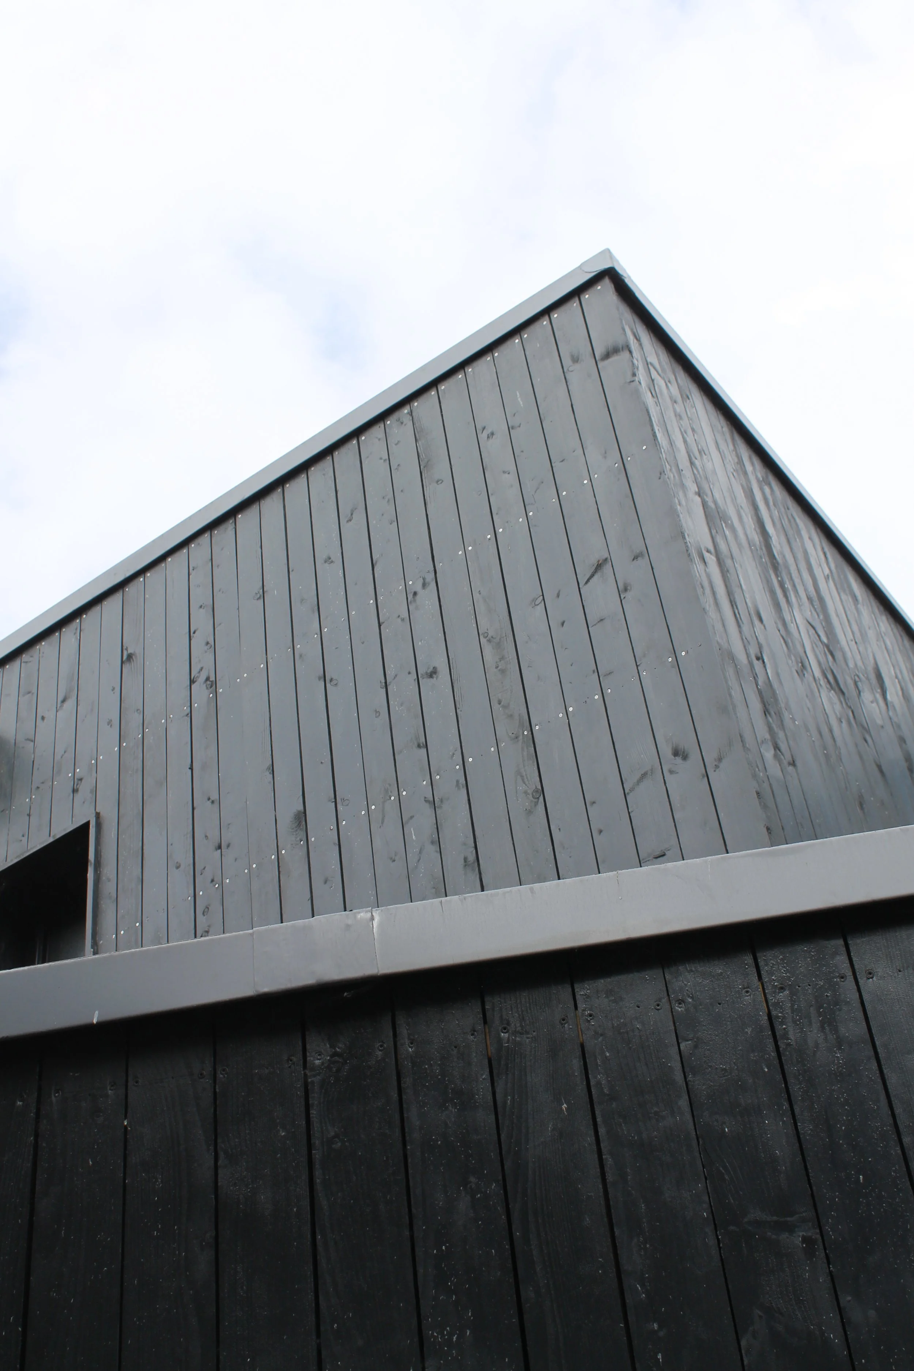
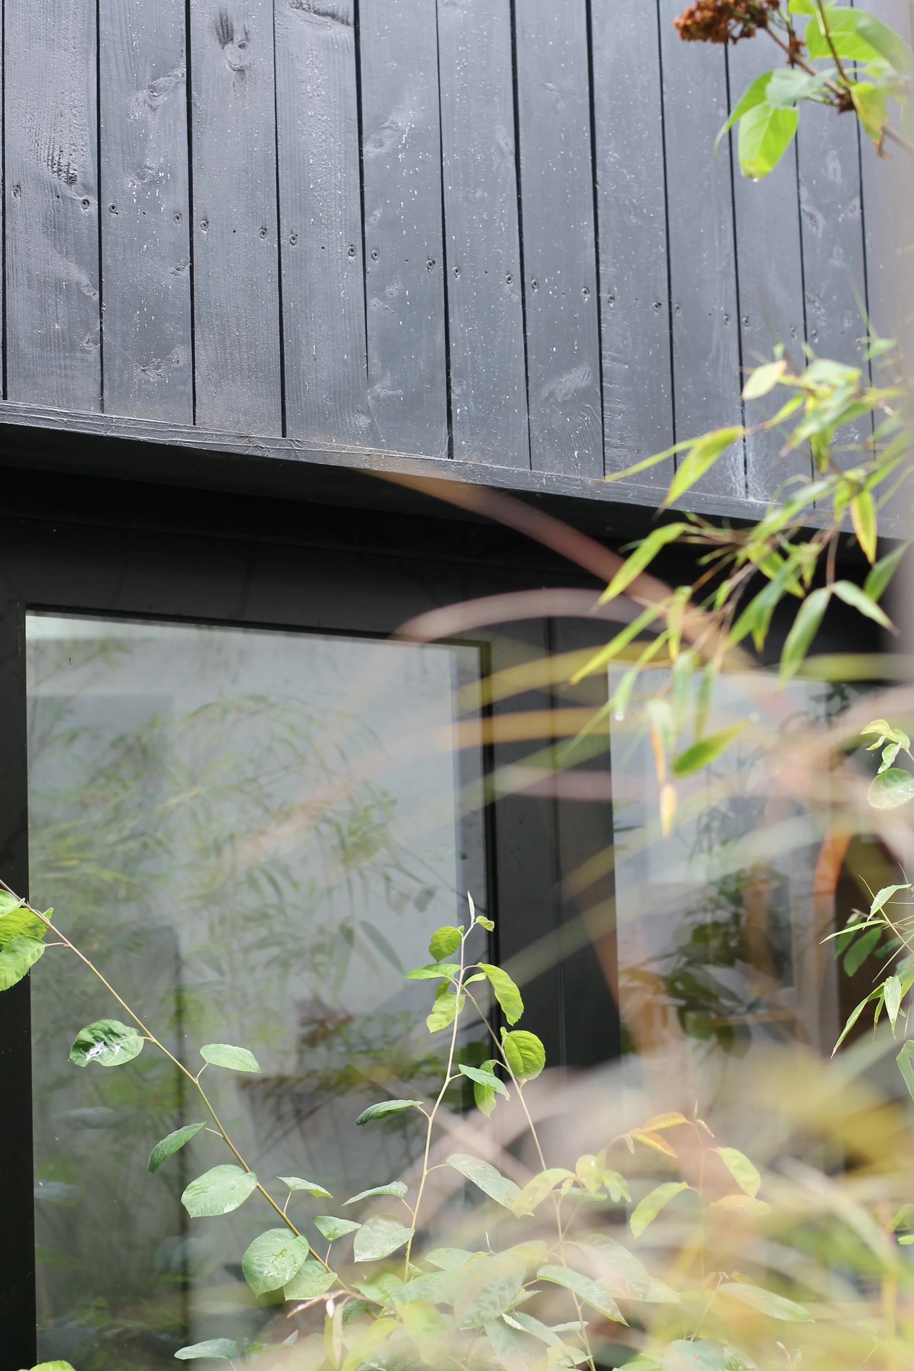
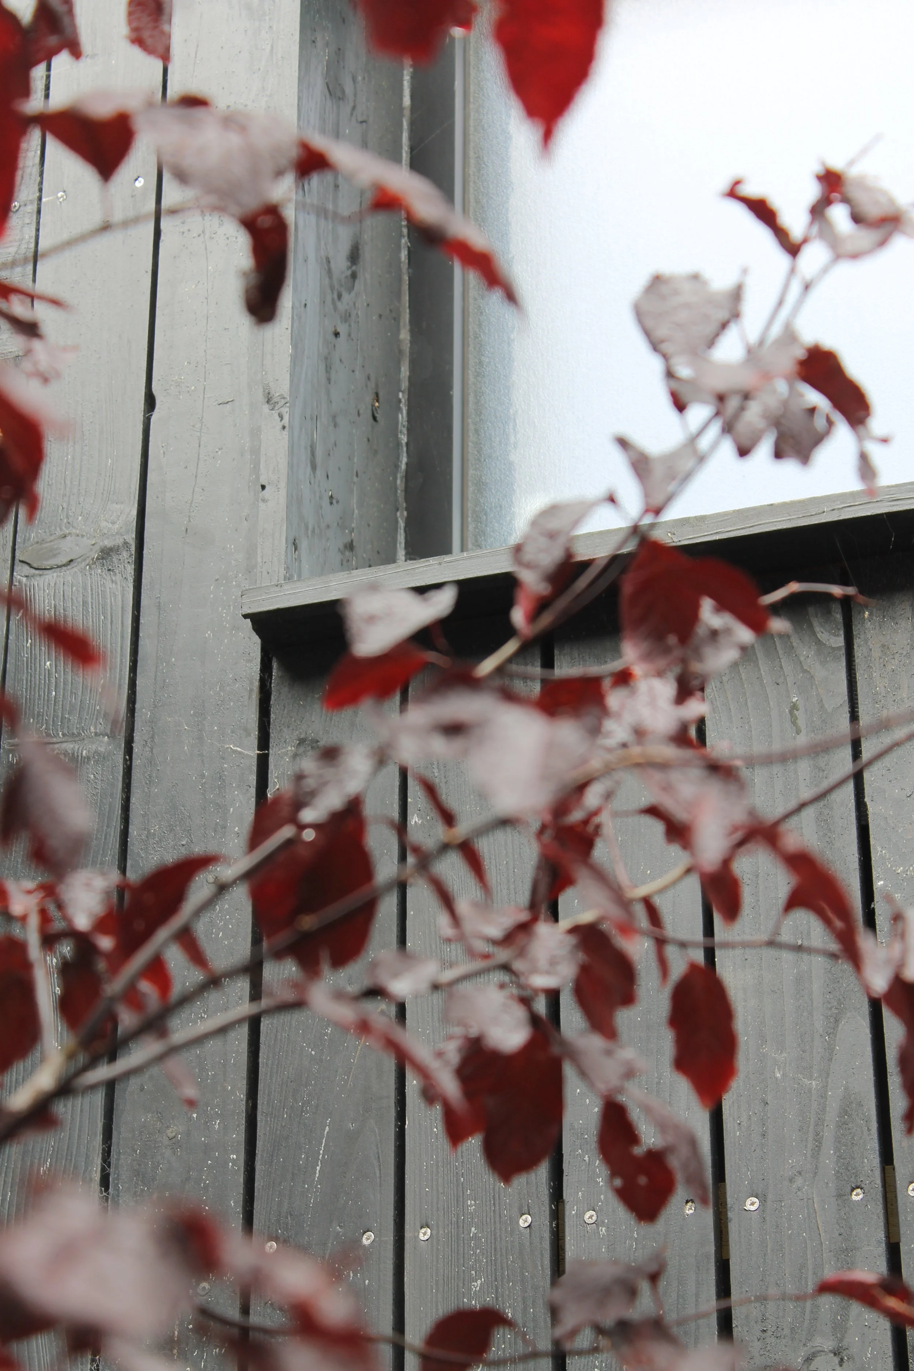
Timber frame construction, clad in black stained larch, sits quietly against the older masonry.
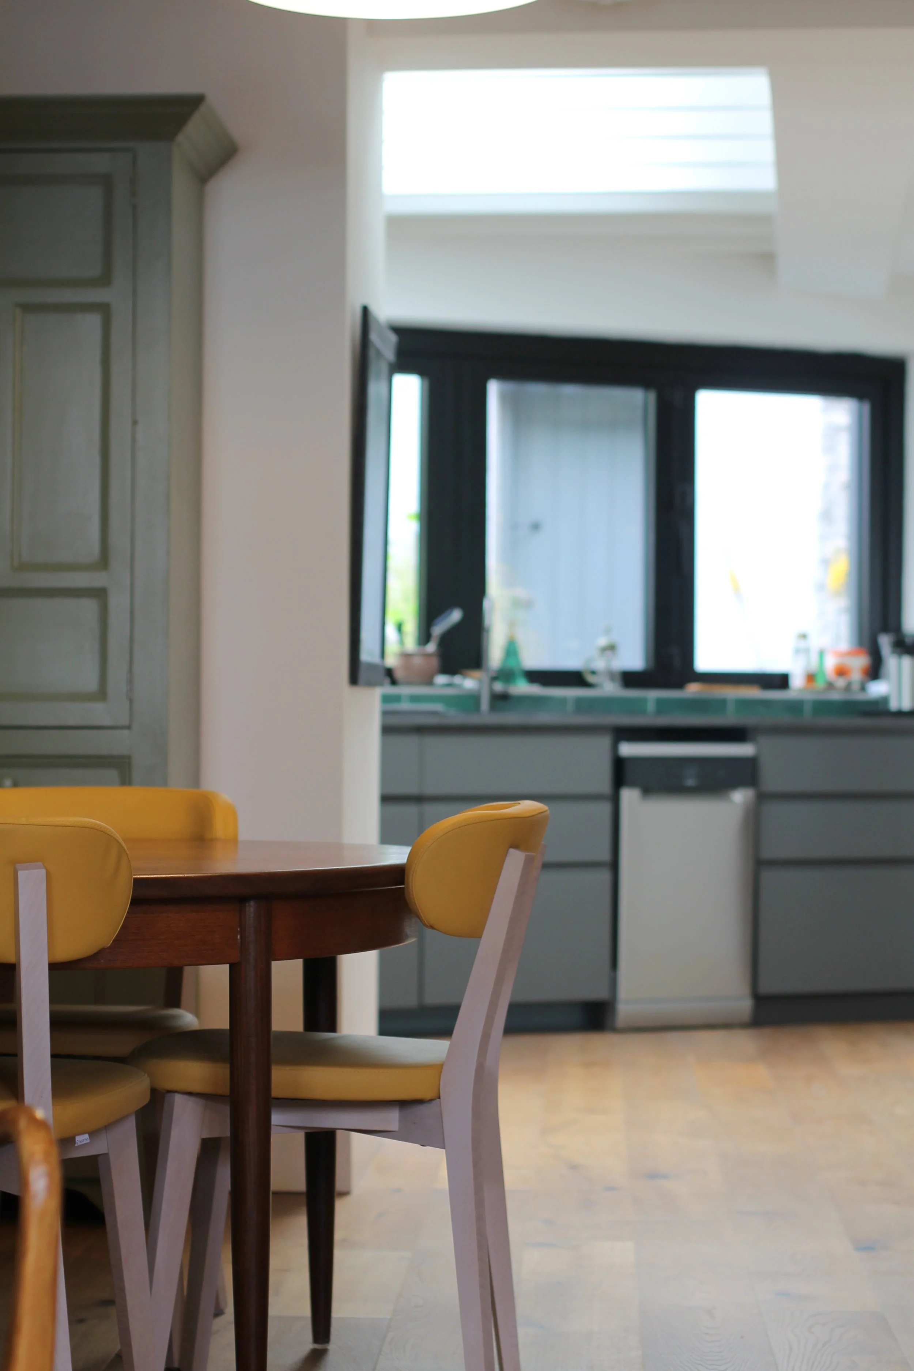
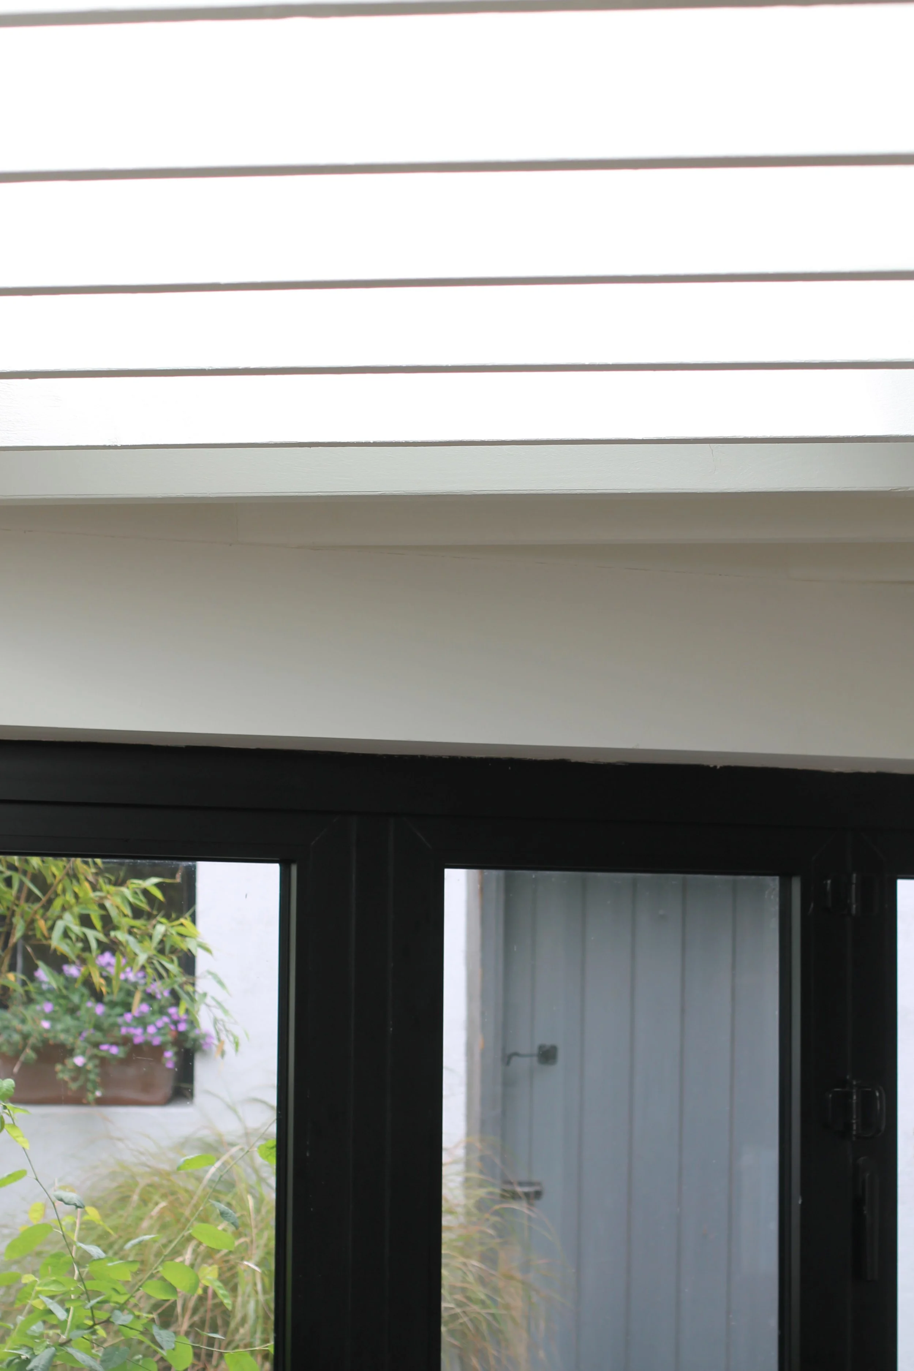
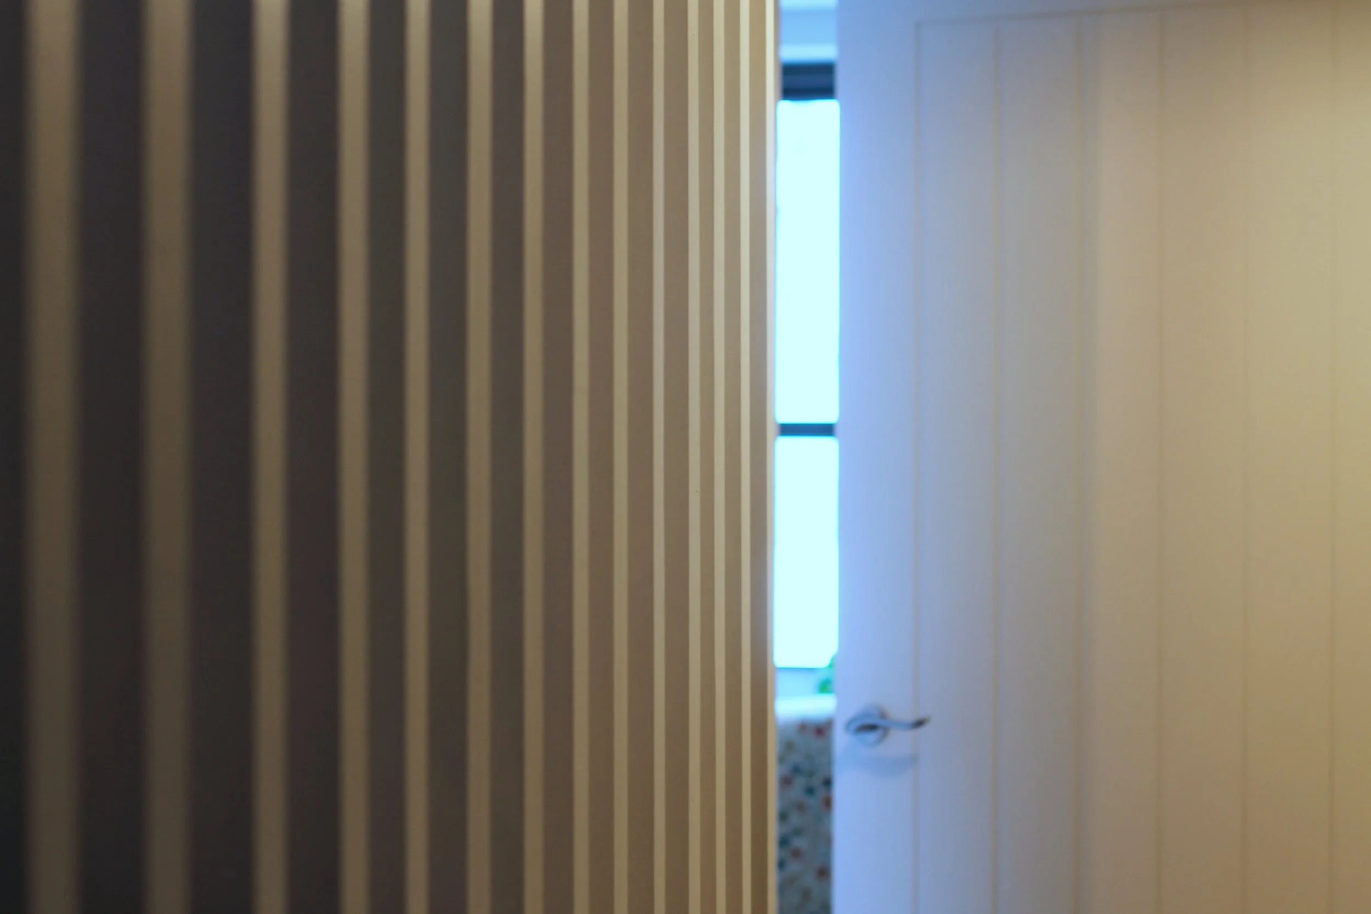
Inside, the kitchen sits under a large rooflight with an exposed joist ceiling - a datum that's echoed again in the new stair, where full-height studs form the enclosure and let light bleed from a roof light at the stairhead down into the circulation spaces below.
The whole house was brought up to an A energy rating using Passive House principles - proof that a highly efficient retrofit and a characterful, site-specific design aren't mutually exclusive.